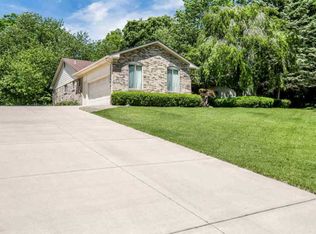
Tucked away on a quiet cul-de-sac in Troy’s highly sought-after Chelsea Village, this completely reimagined all-brick ranch offers 3 bedrooms, 2 full and 2 half baths, and over 2,400 square feet of thoughtfully updated living space. Set on a private .52-acre, tree-lined lot, the home features new 3/4-inch wide-plank engineered wood flooring throughout, extensive new lighting, exposed wood beams, designer finishes, and a striking double-sided natural fireplace connecting the spacious living and family rooms. The new chef’s kitchen showcases solid maple cabinetry, abundant counter space, a full-height backsplash, KitchenAid appliances, and a 36-inch gas range. Custom built-ins add function and character to the office. The expansive primary suite includes a walk-in closet with a custom organization system and a new private bath featuring a custom dual-sink vanity, champagne bronze fixtures, and an oversized glass shower. Two additional spacious bedrooms are also located on the main level, offering flexibility for family, guests, or a second home office. The second full bath is equally impressive with a custom dual-sink vanity, champagne bronze fixtures, and an oversized walk-in shower. More than 2,000 square feet of finished lower-level space, complete with a half bath, provides exceptional flexibility for recreation, a home gym, media room, additional living space, and entertaining. Outside, the transformation continues with a new concrete driveway, custom concrete front porch, solid wood front door, two new paver patios, a paver walkway, new landscaping, and mature trees creating a private setting with plenty of room to relax and gather.
Sold for $740,000
Zillow last checked:
Listing updated:
Bought with:
Benjamin Meldrum, 6501389442
Max Broock, REALTORS®-Birmingham
Paul Meldrum, 6501384211
Max Broock, REALTORS®-Birmingham
Source: Realcomp II,MLS#: 20261056014
Price history
| Date | Event | Price |
|---|---|---|
| 9/9/2026 | Sold | $740,000-1.3%$168/sqft |
Source:  Realcomp II #20261056014 Report a problem Realcomp II #20261056014 Report a problem | ||
| 8/18/2026 | Pending sale | $749,900$170/sqft |
Source: Realcomp II #20261056014 Report a problem | ||
| 7/24/2026 | Listed for sale | $749,900+85.2%$170/sqft |
Source: Realcomp II #20261056014 Report a problem | ||
| 1/16/2026 | Sold | $405,000+26.6%$92/sqft |
Source:  MichRIC #25057830 Report a problem MichRIC #25057830 Report a problem | ||
| 11/23/2025 | Pending sale | $320,000$72/sqft |
Source: MichRIC #25057830 Report a problem | ||
| 11/17/2025 | Listed for sale | $320,000$72/sqft |
Source: MichRIC #25057830 Report a problem | ||
Get a cash offer in 3 minutes
Find out how much your home could sell for in as little as 3 minutes with a no-obligation cash offer.
Estimated market value
$737,600
