MOVE-IN READY! The Irwin floorplan features a versatile two-story design. A first-floor bedroom with an attached full bath provides a fantastic option for multigenerational living, extended-stay guests, or a private home office setup. The open-concept kitchen serves as the heart of the home, showcasing sleek granite countertops, top-of-the-line appliances, ample cabinetry, and generous counter space. The kitchen flows seamlessly into the dining and living areas. Upstairs, the primary suite includes a large walk-in closet and a modern en-suite bath. Two additional bedrooms and another full bath offer plenty of room for family and guests. A convenient first-floor half bath and a 2-car garage with storage complete the layout. Take advantage of exceptional savings when you finance with the preferred lender!
Sold
$566,240
5218 Corolla Dr, Suffolk, VA 23435
4beds
2,312sqft
Single Family Residence
Built in 2026
-- sqft lot
$571,400 Zestimate®
$245/sqft
$3,333 Estimated rent
Home value
$571,400
$543,000 - $606,000
$3,333/mo
Zestimate® history
Owner options
List your home for rent
$3,333/mo
Rent Zestimate®
Find your next renter with Zillow Rental Manager. Plus, with online applications, you can quickly screen prospective tenants – for free.
$3,333/mo
Rent Zestimate®
Refinance and save
$3,766/mo
Est. payment
Refinancing to a lower rate could help reduce your monthly payments and save thousands over the life of the loan.
$3,766/mo
Est. payment
Explore your selling options
Work with a Zillow partner agent
Leverage their expertise and Zillow's premium Showcase listings to get your home seen by more buyers.
Get startedList with your own agent
Get your home in front of millions of buyers by listing it on Zillow.
Learn how to do itSell it yourself
Take full control of how buyers see your home on Zillow by listing For Sale by Owner (FSBO).
List your homeWhat's special
Top-of-the-line appliancesVersatile two-story designTwo additional bedroomsOpen-concept kitchenGenerous counter spaceAmple cabinetryModern en-suite bath
Zillow last checked:
Listing updated:
Listed by:
Victoria Clark,
D R Horton Realty of Virginia 804-510-9139
Bought with:
Jason Rollins
Better Homes & Gdns Ntv Am Grp
Source: REIN Inc.,MLS#: 10625640
Facts & features
Interior
Bedrooms & bathrooms
- Bedrooms: 4
- Bathrooms: 4
- Full bathrooms: 3
- 1/2 bathrooms: 1
Rooms
- Room types: 1st Floor Primary BR, Breakfast Area, PBR with Bath
Primary bedroom
- Level: First
Primary bedroom
- Level: Second
Heating
- Zoned
Cooling
- Central Air
Appliances
- Included: Dishwasher, Disposal, Microwave, Gas Range, Gas Water Heater
- Laundry: Dryer Hookup, Washer Hookup
Features
- Primary Sink-Double, Walk-In Closet(s)
- Flooring: Carpet, Ceramic Tile, Laminate/LVP
- Has fireplace: No
Interior area
- Total interior livable area: 2,312 sqft
Property
Parking
- Total spaces: 2
- Parking features: Garage Att 2 Car, Garage Door Opener
- Attached garage spaces: 2
Features
- Stories: 2
- Patio & porch: Porch
- Pool features: None, Association
- Fencing: None
- Waterfront features: Not Waterfront
Details
- Special conditions: Owner Agent
Construction
Type & style
- Home type: SingleFamily
- Architectural style: Craftsman
- Property subtype: Single Family Residence
Materials
- Fiber Cement
- Foundation: Slab
- Roof: Asphalt Shingle
Condition
- New construction: Yes
- Year built: 2026
Details
- Warranty included: Yes
Utilities & green energy
- Sewer: City/County
- Water: City/County
Community & HOA
Community
- Subdivision: Smith Farm
HOA
- Has HOA: Yes
- Amenities included: Clubhouse, Playground, Pool
- HOA fee: $80 monthly
Location
- Region: Suffolk
Financial & listing details
- Price per square foot: $245/sqft
- Date on market: 3/18/2026
Price history
Price history is unavailable.
Public tax history
Tax history is unavailable.
Neighborhood: 23435
Nearby homes
- $529,9905 bd4 ba2.1k sqft5216 Corolla Dr, Suffolk, VA 23435Sold

- $529,9905 bd4 ba2.1k sqft5214 Corolla Dr, Suffolk, VA 23435Sold
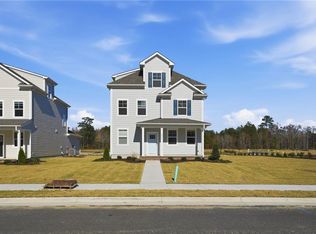
- $571,9904 bd3 ba2.6k sqft5219 Corolla Dr, Suffolk, VA 23435Sold
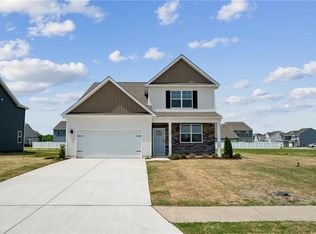
- $603,2405 bd3 ba2.5k sqft5231 Corolla Dr, Suffolk, VA 23435Sold
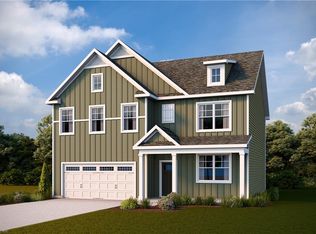
- $597,7895 bd3 ba2.5k sqft5221 Corolla Dr, Suffolk, VA 23435Sold
- from $599,9905 bd3 ba2.5k sqftHAYDEN Plan, Smith Farm, Suffolk, VA 23435New Construction
- from $589,9904 bd3 ba2.6k sqftSALEM Plan, Smith Farm, Suffolk, VA 23435New Construction
- from $559,9905 bd4 ba2.1k sqftVERONA Plan, Smith Farm, Suffolk, VA 23435New Construction
Nearby schools
GreatSchools rating
- NAFlorence Bowser Elementary SchoolGrades: PK-5Distance: 2.1 mi
- 8/10John Yeates Middle SchoolGrades: 6-8Distance: 3.1 mi
- 6/10Nansemond River High SchoolGrades: 9-12Distance: 3.9 mi
Schools provided by the listing agent
- Elementary: Florence Bowser Elementary
- Middle: John Yeates Middle
- High: Nansemond River
Source: REIN Inc.. This data may not be complete. We recommend contacting the local school district to confirm school assignments for this home.
Sell for more on Zillow
Get a Zillow Showcase℠ listing at no additional cost and you could sell for .
$571,400
2% more
+$11,428
With Zillow Showcase(estimated)
$582,828
Sell for more on Zillow
Get a Zillow Showcase℠ listing at no additional cost and you could sell for .
$571,400
2% more
+$11,428
With Zillow Showcase(estimated)
$582,828
- Virginia
- Suffolk City
- Suffolk
- 23435
- 5218 Corolla Dr
