Welcome home to this sunny Cape Cod within walking distance to NIH/Walter Reed & Metro! Maplewood Alta Vista Park is 3 blocks away with playground & playing fields. Thoughtfully updated and lovingly maintained, this home boasts a living room with gas fireplace and built-ins, an open dining/breakfast room with builtin corner cabinets adjacent to the remodeled kitchen, a cheerful screened porch addition with IPE flooring, hallway full bath, office (formally the 3rd bedroom- the adjacent family room could be the owners' bedroom) that opens to the enormous family room addition with cathedral ceiling, skylights and heated floors! Upper-level features include two bedrooms and a full hallway remodeled bath. The lower level adds another bedroom/guest room, rec room, and an immaculate storage area with new luxury vinyl plank flooring, a cedar closet, and a laundry/utility room with a door to the oversized one-car garage addition. Freshly painted, the siding and windows have been replaced, as has nearly every major system in the house - see the disclosure list for the Home Improvement History document. Stone walkways and blooming gardens frame this happy home - don't miss this turnkey gem!
Sold for $975,000
$975,000
5218 Danbury Rd, Bethesda, MD 20814
4beds
2,094sqft
Single Family Residence
Built in 1950
6,215 Square Feet Lot
$958,800 Zestimate®
$466/sqft
$4,322 Estimated rent
Home value
$958,800
Estimated sales range
Not available
$4,322/mo
Zestimate® history
Owner options
List your home for rent
$4,322/mo
Rent Zestimate®
Find your next renter with Zillow Rental Manager. Plus, with online applications, you can quickly screen prospective tenants – for free.
$4,322/mo
Rent Zestimate®
Refinance and save
$6,364/mo
Est. payment
Refinancing to a lower rate could help reduce your monthly payments and save thousands over the life of the loan.
$6,364/mo
Est. payment
Explore your selling options
Work with a Zillow partner agent
Leverage their expertise and Zillow's premium Showcase listings to get your home seen by more buyers.
Get startedList with your own agent
Get your home in front of millions of buyers by listing it on Zillow.
Learn how to do itSell it yourself
Take full control of how buyers see your home on Zillow by listing For Sale by Owner (FSBO).
List your homeWhat's special
Stone walkwaysRec roomRemodeled bathRemodeled kitchenCedar closetImmaculate storage areaBlooming gardens
Zillow last checked:
Listing updated:
Listed by:
Jamie Coley 202-669-1331,
Long & Foster Real Estate, Inc.,
Listing Team: Heller Coley Reed Team
Bought with:
Nurit Coombe, 533175
The Agency DC
Source: Bright MLS,MLS#: MDMC2170140
Facts & features
Interior
Bedrooms & bathrooms
- Bedrooms: 4
- Bathrooms: 2
- Full bathrooms: 2
- Main level bathrooms: 1
- Main level bedrooms: 1
Rooms
- Room types: Living Room, Dining Room, Primary Bedroom, Bedroom 2, Bedroom 3, Bedroom 4, Kitchen, Family Room, Foyer, Laundry, Recreation Room, Utility Room, Bathroom 1, Bathroom 2
Primary bedroom
- Level: Upper
Bedroom 2
- Level: Upper
Bedroom 3
- Level: Main
Bedroom 4
- Level: Lower
Bathroom 1
- Level: Upper
Bathroom 2
- Level: Main
Dining room
- Level: Main
Family room
- Level: Main
Foyer
- Level: Main
Kitchen
- Level: Main
Laundry
- Level: Lower
Living room
- Level: Main
Recreation room
- Level: Lower
Screened porch
- Level: Main
Utility room
- Level: Lower
Heating
- Forced Air, Natural Gas
Cooling
- Central Air, Ductless, Electric
Appliances
- Included: Dishwasher, Disposal, Dryer, Exhaust Fan, Microwave, Oven, Refrigerator, Stainless Steel Appliance(s), Washer, Gas Water Heater
- Laundry: Lower Level, Laundry Room
Features
- Bathroom - Walk-In Shower, Cedar Closet(s), Combination Kitchen/Dining, Kitchen - Gourmet, Kitchen Island
- Flooring: Hardwood, Carpet, Wood
- Windows: Replacement, Skylight(s), Window Treatments
- Basement: Interior Entry,Garage Access
- Number of fireplaces: 1
- Fireplace features: Gas/Propane
Interior area
- Total structure area: 2,432
- Total interior livable area: 2,094 sqft
- Finished area above ground: 1,692
- Finished area below ground: 402
Property
Parking
- Total spaces: 2
- Parking features: Garage Faces Side, Attached, Driveway
- Attached garage spaces: 1
- Uncovered spaces: 1
Accessibility
- Accessibility features: Other
Features
- Levels: Three
- Stories: 3
- Patio & porch: Porch, Screened, Screened Porch
- Exterior features: Extensive Hardscape
- Pool features: None
- Has view: Yes
- View description: Garden
Lot
- Size: 6,215 Square Feet
Details
- Additional structures: Above Grade, Below Grade
- Parcel number: 160700566076
- Zoning: R60
- Special conditions: Standard
Construction
Type & style
- Home type: SingleFamily
- Architectural style: Cape Cod
- Property subtype: Single Family Residence
Materials
- Combination
- Foundation: Permanent
- Roof: Architectural Shingle
Condition
- Excellent
- New construction: No
- Year built: 1950
Utilities & green energy
- Sewer: Public Sewer
- Water: Public
Community & HOA
Community
- Subdivision: Maplewood
HOA
- Has HOA: No
Location
- Region: Bethesda
Financial & listing details
- Price per square foot: $466/sqft
- Tax assessed value: $668,900
- Annual tax amount: $8,431
- Date on market: 4/4/2025
- Listing agreement: Exclusive Right To Sell
- Inclusions: See Disclosures
- Exclusions: See Disclosures
- Ownership: Fee Simple
Price history
| Date | Event | Price |
|---|---|---|
| 5/15/2025 | Sold | $975,000+2.6%$466/sqft |
Source:  Bright MLS #MDMC2170140 Report a problem Bright MLS #MDMC2170140 Report a problem | ||
| 4/7/2025 | Pending sale | $950,000$454/sqft |
Source: Bright MLS #MDMC2170140 Report a problem | ||
| 4/4/2025 | Listed for sale | $950,000$454/sqft |
Source: Bright MLS #MDMC2170140 Report a problem | ||
Public tax history
| Year | Property taxes | Tax assessment |
|---|---|---|
| 2025 | $8,339 +8.3% | $713,367 +6.6% |
| 2024 | $7,700 +2.7% | $668,900 +2.8% |
| 2023 | $7,495 +7.5% | $650,467 +2.9% |
| 2022 | $6,974 +3.1% | $632,033 +3% |
| 2021 | $6,765 +1.3% | $613,600 +1.4% |
| 2020 | $6,677 +2.9% | $605,267 +2.8% |
| 2019 | $6,490 -0.2% | $588,600 |
| 2018 | $6,502 -1.2% | $588,600 +1.5% |
| 2017 | $6,584 +20.9% | $579,933 +1.5% |
| 2016 | $5,447 | $571,267 +1.5% |
| 2015 | $5,447 | $562,600 +1.9% |
| 2014 | $5,447 | $552,333 +1.9% |
| 2013 | -- | $542,067 +1.9% |
| 2012 | -- | $531,800 |
| 2011 | -- | $531,800 |
| 2010 | -- | $531,800 -16.4% |
| 2009 | -- | $635,750 +10.2% |
| 2008 | -- | $577,072 +11.3% |
| 2007 | -- | $518,396 +12.8% |
| 2006 | -- | $459,720 +12.9% |
| 2005 | -- | $407,192 +14.8% |
| 2004 | -- | $354,666 +17.4% |
| 2003 | -- | $302,140 +5.5% |
| 2002 | -- | $286,332 |
| 2001 | -- | $286,332 |
Find assessor info on the county website
Neighborhood: Alta Vista
Nearby homes
- $828,4003 bd2 ba1.7k sqft5209 Acacia Ave, Bethesda, MD 20814Off Market
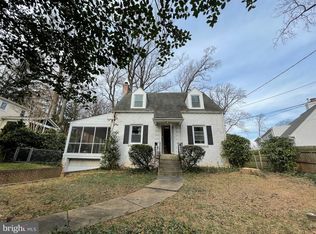
- $821,400-- bd3 ba1.1k sqft5216 Danbury Rd, Bethesda, MD 20814Off Market
- $1,134,6004 bd3 ba2.1k sqft5210 Acacia Ave, Bethesda, MD 20814Off Market
- $908,1003 bd3 ba1.8k sqft5213 Chandler St, Bethesda, MD 20814Off Market
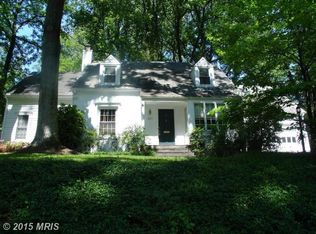
- $828,6004 bd3 ba1.2k sqft5214 Danbury Rd, Bethesda, MD 20814Off Market
- $1,026,6004 bd3 ba2.5k sqft5208 Acacia Ave, Bethesda, MD 20814Off Market
- $980,500-- bd3 ba1.7k sqft9301 Kingsley Ave, Bethesda, MD 20814Off Market
- $1,131,000-- bd2 ba2.1k sqft5301 Danbury Rd, Bethesda, MD 20814Off Market
Nearby schools
GreatSchools rating
- 8/10Wyngate Elementary SchoolGrades: K-5Distance: 1.3 mi
- 10/10North Bethesda Middle SchoolGrades: 6-8Distance: 1.1 mi
- 8/10Walter Johnson High SchoolGrades: 9-12Distance: 1.9 mi
Schools provided by the listing agent
- Elementary: Wyngate
- Middle: North Bethesda
- High: Walter Johnson
- District: Montgomery County Public Schools
Source: Bright MLS. This data may not be complete. We recommend contacting the local school district to confirm school assignments for this home.
Get a cash offer in 3 minutes
Find out how much your home could sell for in as little as 3 minutes with a no-obligation cash offer.
Estimated market value
$958,800
Get a cash offer in 3 minutes
Find out how much your home could sell for in as little as 3 minutes with a no-obligation cash offer.
Estimated market value
$958,800
- Maryland
- Montgomery County
- Bethesda
- 20814
- Alta Vista
- 5218 Danbury Rd
