Skip main navigation
Sold for $410,000
  • $410,000

    5218 Dexter St, Orlando, FL 32807

    3beds
    1,391sqft
    Single Family Residence
    Built in 1959
    7,000 Square Feet Lot
    $410,000 Zestimate®
    $295/sqft
    $2,345 Estimated rent

    Home value

    $410,000

    $377,000 - $443,000

    $2,345/mo

    Zestimate® history
    Loading
    Loading...

    Owner options

    List your home for rent

    $2,345/mo

    Rent Zestimate®

    Find your next renter with Zillow Rental Manager. Plus, with online applications, you can quickly screen prospective tenants – for free.

    Learn more

    $2,345/mo

    Rent Zestimate®

    Refinance and save

    $2,932/mo

    Est. payment

    Refinancing to a lower rate could help reduce your monthly payments and save thousands over the life of the loan.

    See today's rates

    $2,932/mo

    Est. payment

    Explore your selling options

    Work with a Zillow partner agent

    Leverage their expertise and Zillow's premium Showcase listings to get your home seen by more buyers.

    Get started

    List with your own agent

    Get your home in front of millions of buyers by listing it on Zillow.

    Learn how to do it

    Sell it yourself

    Take full control of how buyers see your home on Zillow by listing For Sale by Owner (FSBO).

    List your home

    What's special

    Modern kohler fixturesWhite quartz countertopsExtensive storageBrushed nickel hardwareSoft-close hingesSpacious primary suiteHansgrohe faucet
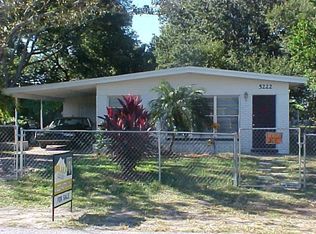
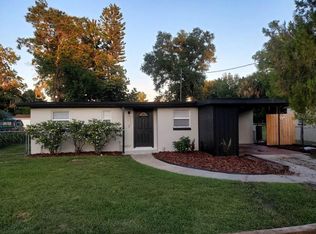
    Beautifully remodeled mid-century modern 3-bedroom, 2-bath residence offering 1,403 square feet on a generous 50' x 140' lot. This immaculately maintained this light-filled home features an open split floor plan designed for comfortable everyday living and effortless entertaining. The stylish modern kitchen is appointed with 42-inch white shaker all-plywood cabinetry, brushed nickel hardware, solid dovetail drawers with undermount soft-close glides, soft-close hinges, white quartz countertops, a deep stainless steel sink, Hansgrohe faucet, and stainless-steel appliances. Large windows and new Jeld-Wen insulated low-E vinyl windows throughout enhance the bright and airy feel of the home. The spacious primary suite includes a walk-through closet with built-in storage and leads to a beautifully renovated 11' x 16' ensuite bath featuring a dual-sink white shaker vanity with quartz counters, extensive storage, an oversized 8-foot walk-in shower with high-gloss porcelain tile, modern Kohler fixtures, recessed lighting, and neutral porcelain tile flooring. A door from the primary bath provides direct access to the rear patio and garden. Throughout the home, large plank wood-look porcelain tile creates a cohesive and elegant finish across the living spaces, bedrooms, and hall bath. The secondary bedrooms open through 6-foot sliding glass doors to a generous 9' x 17' patio and share a fully renovated bathroom with a 6-foot walk-in shower finished with marble-look porcelain tile and a penny tile shower floor. Interior and exterior paint (2022) paver driveway, Roof replaced (2021) with aluminum soffits and fascia, Central HVAC system with new ductwork (2022), new electrical panels, new hot water heater, new two-panel interior doors, 4-inch baseboards, new PEX water lines, and new ceiling fans. Outside, An impressive looking shed provides great storage, St. Augustine lawn, 6-foot wood privacy fence, and sprinkler system create a wonderful outdoor setting. The large back covered patio offers plenty of room to relax, play, or entertain family and friends. Located just moments from Baldwin Park Village, residents will enjoy convenient access to shopping, waterfront dining, and some of Central Florida’s most loved destinations, including Downtown Orlando, Winter Park, Audubon Park, East End Market, the Milk and Hourglass Districts, SR 408, I-4, and Orlando International Airport. The Cady Way Trail is just steps away, offering miles of walking, running, and cycling trails. Zoned for highly regarded schools including Baldwin Park Elementary, Glenridge Middle, and Winter Park High. No HOA fees.

    Zillow last checked:

    Listing updated:

    Listing Provided by:

    Emma Kaplan 407-942-7542,

    BALDWIN PARK REALTY LLC 407-986-9800

    Bought with:

    Non-Member Agent

    STELLAR NON-MEMBER OFFICE

    Source: Stellar MLS,MLS#: O6392244MLS LogoOriginating MLS: Orlando Regional

    Facts & features

    Interior

    Bedrooms & bathrooms
    • Bedrooms: 3
    • Bathrooms: 2
    • Full bathrooms: 2
    Primary bedroom
    • Features: Built-in Closet
    • Level: First
    • Area: 190 Square Feet
    • Dimensions: 10x19
    Bedroom 2
    • Features: Built-in Closet
    • Level: First
    • Area: 110 Square Feet
    • Dimensions: 11x10
    Bedroom 3
    • Features: Built-in Closet
    • Level: First
    • Area: 165 Square Feet
    • Dimensions: 11x15
    Primary bathroom
    • Features: Dual Sinks, En Suite Bathroom, Exhaust Fan, Walk-In Closet(s)
    • Level: First
    • Area: 264 Square Feet
    • Dimensions: 11x24
    Bathroom 2
    • Level: First
    • Area: 32 Square Feet
    • Dimensions: 8x4
    Kitchen
    • Level: First
    • Area: 136 Square Feet
    • Dimensions: 8x17
    Living room
    • Features: Ceiling Fan(s)
    • Level: First
    • Area: 238 Square Feet
    • Dimensions: 14x17
    Heating
    • Central
    Cooling
    • Central Air
    Appliances
    • Included: Dishwasher, Dryer, Microwave, Range, Refrigerator, Washer
    • Laundry: Laundry Closet
    Features
    • Ceiling Fan(s), Living Room/Dining Room Combo, Primary Bedroom Main Floor, Solid Surface Counters, Split Bedroom, Thermostat
    • Flooring: Porcelain Tile
    • Doors: Sliding Doors
    • Windows: Window Treatments
    • Has fireplace: No
    Interior area
    • Total structure area: 1,479
    • Total interior livable area: 1,391 sqft

    Property

    Parking
    • Total spaces: 1
    • Parking features: Carport
    • Carport spaces: 1
    Features
    • Levels: One
    • Stories: 1
    • Exterior features: Garden, Irrigation System, Private Mailbox, Private Yard, Rain Gutters
    Lot
    • Size: 7,000 sqft
    Details
    • Additional structures: Shed(s)
    • Parcel number: 212230431208190
    • Zoning: R-1A
    • Special conditions: None

    Construction

    Type & style
    • Home type: SingleFamily
    • Property subtype: Single Family Residence
    Materials
    • Stucco
    • Foundation: Block
    • Roof: Shingle
    Condition
    • New construction: No
    • Year built: 1959

    Utilities & green energy

    • Sewer: Septic Tank
    • Water: None
    • Utilities for property: BB/HS Internet Available, Electricity Connected, Water Connected

    Community & neighborhood

    Location
    • Region: Orlando
    • Subdivision: LAKE BARTON PARK

    HOA & financial

    HOA
    • Has HOA: No
    Other fees
    • Pet fee: $0 monthly
    Other financial information
    • Total actual rent: 0

    Other

    Other facts
    • Listing terms: Cash,Conventional,FHA,VA Loan
    • Ownership: Fee Simple
    • Road surface type: Asphalt

    Price history

    DateEventPrice
    5/26/2026Sold$410,000-8.9%$295/sqft
    Source: Stellar MLS #O6392244 Report a problem
    4/16/2026Pending sale$450,000$324/sqft
    Source: Stellar MLS #O6392244 Report a problem
    3/20/2026Listed for sale$450,000+26.8%$324/sqft
    Source: Stellar MLS #O6392244 Report a problem
    1/24/2023Sold$355,000-8.7%$255/sqft
    Source: Public Record Report a problem
    12/19/2022Pending sale$389,000$280/sqft
    Source: Stellar MLS #T3393992 Report a problem
    11/30/2022Price change$389,000-1.1%$280/sqft
    Source: Stellar MLS #T3393992 Report a problem
    10/27/2022Price change$393,500-1.5%$283/sqft
    Source: Stellar MLS #T3393992 Report a problem
    9/23/2022Listed for sale$399,500$287/sqft
    Source: Stellar MLS #T3393992 Report a problem
    8/29/2022Pending sale$399,500$287/sqft
    Source: Stellar MLS #T3393992 Report a problem
    8/15/2022Price change$399,500-4.8%$287/sqft
    Source: Stellar MLS #T3393992 Report a problem
    8/5/2022Listed for sale$419,500+104.6%$302/sqft
    Source: Stellar MLS #T3393992 Report a problem
    6/25/2021Sold$205,000+197.1%$147/sqft
    Source: Public Record Report a problem
    9/22/2017Sold$69,000-54%$50/sqft
    Source: Public Record Report a problem
    9/24/2002Sold$150,000+150%$108/sqft
    Source: Public Record Report a problem
    5/17/1999Sold$60,000$43/sqft
    Source: Public Record Report a problem

    Public tax history

    YearProperty taxesTax assessment
    2024$5,621 +36.7%$328,277 +62.2%
    2023$4,111 +30.7%$202,411 +10%
    2022$3,145 +71%$184,010 +134.9%
    2021$1,839 +6.1%$78,344 +10%
    2020$1,734 +1.4%$71,222 +10%
    2019$1,711 +9.8%$64,747 +10%
    2018$1,558 $58,861 -33.5%
    2017$1,558 +11.4%$88,452 +8.5%
    2016$1,398 +6.8%$81,488 +15.9%
    2015$1,309 +7.8%$70,286 +2%
    2014$1,215 +34.3%$68,937 +88.6%
    2013$905 -0.5%$36,548 +0.5%
    2012$909 -4.4%$36,380 -6.3%
    2011$951 -8.7%$38,833 -14.6%
    2010$1,042 $45,483 -37.8%
    2009-- $73,084 -21.7%
    2008$1,789 -5.7%$93,366 -10%
    2007$1,897 -12.4%$103,780 -5.3%
    2006$2,165 +16.3%$109,615 +20.7%
    2005$1,862 +23.1%$90,825 +24.5%
    2004$1,512 +12.8%$72,973 +14%
    2003$1,341 +13.2%$64,015 +15%
    2002$1,184 $55,676

    Find assessor info on the county website

    Neighborhood: 32807

    Nearby schools

    GreatSchools rating
    Schools provided by the listing agent
    • Elementary: Baldwin Park Elementary
    • Middle: Glenridge Middle
    • High: Winter Park High

    Source: Stellar MLS. This data may not be complete. We recommend contacting the local school district to confirm school assignments for this home.

    Get a cash offer in 3 minutes
    Find out how much your home could sell for in as little as 3 minutes with a no-obligation cash offer.
    Estimated market value
    $410,000
    Get a cash offer in 3 minutes
    Find out how much your home could sell for in as little as 3 minutes with a no-obligation cash offer.
    Estimated market value
    $410,000