Skip main navigation
Sold for $914,000
  • $914,000

    5218 Dunleigh Dr, Burke, VA 22015

    4beds
    2,722sqft
    Single Family Residence
    Built in 1979
    10,438 Square Feet Lot
    $991,300 Zestimate®
    $336/sqft
    $4,363 Estimated rent

    Home value

    $991,300

    $942,000 - $1.04M

    $4,363/mo

    Zestimate® history
    Loading
    Loading...

    Owner options

    List your home for rent

    $4,363/mo

    Rent Zestimate®

    Find your next renter with Zillow Rental Manager. Plus, with online applications, you can quickly screen prospective tenants – for free.

    Learn more

    $4,363/mo

    Rent Zestimate®

    Refinance and save

    $5,766/mo

    Est. payment

    Refinancing to a lower rate could help reduce your monthly payments and save thousands over the life of the loan.

    See today's rates

    $5,766/mo

    Est. payment

    Explore your selling options

    Work with a Zillow partner agent

    Leverage their expertise and Zillow's premium Showcase listings to get your home seen by more buyers.

    Get started

    List with your own agent

    Get your home in front of millions of buyers by listing it on Zillow.

    Learn how to do it

    Sell it yourself

    Take full control of how buyers see your home on Zillow by listing For Sale by Owner (FSBO).

    List your home

    What's special

    Updated kitchenContemporary updatesClassic charmMaster suiteVaulted ceilingCozy family roomScreened-in sunroom
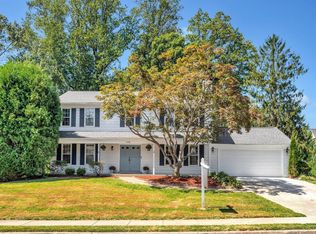
    ***Offer deadline --- Tuesday, 1/30 at 12:00 noon*** See property info sheet in document section for requirements. Introducing this charming 4-bedroom, 2.5-bathroom home that seamlessly blends comfort and style. Step into a home designed for modern living, where thoughtful features and updates create an inviting space. Upon entering you are greeted by a large formal living room, adding a touch of sophistication and providing an additional space for gatherings or quiet moments. The adjacent dining room provides an elegant setting for family meals and entertaining guests. Continue into the updated kitchen, a culinary haven that boasts contemporary amenities and ample counter and cabinet space. Warmth extends to the cozy family room adorned with a gas fireplace, perfect for those chilly evenings. One of the highlights of this home is the screened-in sunroom, a tranquil space featuring skylights and a vaulted ceiling. Imagine basking in natural light while enjoying the views of the outdoors in this unique and delightful setting. The bedrooms are generously sized, offering comfortable retreats for all members of the household. The master suite is a haven of relaxation, complete with its private bathroom. Each room reflects a perfect blend of space and style, making this home an ideal haven for rest and rejuvenation. The attached 2-car garage ensures convenience, while the finished basement offers flexibility for recreation or hobbies. The finished basement serves as a versatile space that can be adapted to your lifestyle, whether as a playroom, home gym, or additional entertainment area. Storage is abundant throughout the home, addressing the practical needs of daily living. With a perfect fusion of classic charm and contemporary updates, this home offers the ideal backdrop for creating lasting memories. Don't miss the opportunity to make this house your home – a place where comfort, style, and functionality come together seamlessly.

    Zillow last checked:

    Listing updated:

    Listed by:

    Corey Dutko 206-861-6482,

    KW United,

    Co-Listing Agent: Kristina Inglis 203-561-2820,

    KW United

    Bought with:

    Lindsey Emami

    Samson Properties

    Jason Cheperdak, 0226009835

    Samson Properties

    Source: Bright MLS,MLS#: VAFX2161388MLS Logo

    Facts & features

    Interior

    Bedrooms & bathrooms
    • Bedrooms: 4
    • Bathrooms: 3
    • Full bathrooms: 2
    • 1/2 bathrooms: 1
    • Main level bathrooms: 1
    Basement
    • Area: 522
    Heating
    • Forced Air, Natural Gas
    Cooling
    • Central Air, Ceiling Fan(s), Electric
    Appliances
    • Included: Microwave, Dishwasher, Disposal, Dryer, Freezer, Humidifier, Refrigerator, Cooktop, Washer, Water Heater, Gas Water Heater
    • Laundry: Has Laundry
    Features
    • Built-in Features, Ceiling Fan(s), Bathroom - Tub Shower, Bathroom - Stall Shower, Recessed Lighting, Floor Plan - Traditional, Kitchen - Gourmet, Formal/Separate Dining Room, Upgraded Countertops, Walk-In Closet(s), Pantry, Kitchen Island, Vaulted Ceiling(s)
    • Flooring: Luxury Vinyl, Carpet, Ceramic Tile
    • Doors: Sliding Glass
    • Windows: Skylight(s), Window Treatments
    • Basement: Partially Finished
    • Number of fireplaces: 1
    • Fireplace features: Gas/Propane, Brick
    Interior area
    • Total structure area: 2,722
    • Total interior livable area: 2,722 sqft
    • Finished area above ground: 2,200
    • Finished area below ground: 522

    Property

    Parking
    • Total spaces: 2
    • Parking features: Garage Door Opener, Attached
    • Attached garage spaces: 2
    Accessibility
    • Accessibility features: None
    Features
    • Levels: Three
    • Stories: 3
    • Patio & porch: Porch, Screened
    • Exterior features: Lawn Sprinkler
    • Pool features: None
    • Has view: Yes
    • View description: Garden
    Lot
    • Size: 10,438 sqft
    • Features: Front Yard, Landscaped, Rear Yard
    Details
    • Additional structures: Above Grade, Below Grade
    • Parcel number: 0694 14 0037
    • Zoning: 131
    • Special conditions: Standard

    Construction

    Type & style
    • Home type: SingleFamily
    • Architectural style: Colonial
    • Property subtype: Single Family Residence
    Materials
    • Aluminum Siding, Brick Front
    • Foundation: Concrete Perimeter
    Condition
    • Very Good
    • New construction: No
    • Year built: 1979

    Utilities & green energy

    • Sewer: Public Sewer
    • Water: Public

    Community & neighborhood

    Security
    • Security features: Main Entrance Lock, Smoke Detector(s)
    Location
    • Region: Burke
    • Subdivision: Dunleigh

    HOA & financial

    HOA
    • Has HOA: Yes
    • HOA fee: $160 annually
    • Association name: DUNLEIGH HOA

    Other

    Other facts
    • Listing agreement: Exclusive Right To Sell
    • Listing terms: Cash,Conventional,FHA,VA Loan,Other
    • Ownership: Fee Simple

    Price history

    DateEventPrice
    2/22/2024Sold$914,000+8.1%$336/sqft
    Source: Bright MLS #VAFX2161388 Report a problem
    1/31/2024Pending sale$845,900$311/sqft
    Source: Bright MLS #VAFX2161388 Report a problem
    1/30/2024Listing removed--
    Source: Bright MLS #VAFX2161388 Report a problem
    1/26/2024Listed for sale$845,900$311/sqft
    Source: Bright MLS #VAFX2161388 Report a problem

    Public tax history

    YearProperty taxesTax assessment
    2025$10,010 +8.6%$865,910 +8.8%
    2024$9,219 +4%$795,810 +1.3%
    2023$8,867 +11.2%$785,740 +12.7%
    2022$7,974 $697,310 +5.4%
    2021-- $661,750
    2020$7,832 +2%$661,750 +2%
    2019$7,682 +2.6%$649,060 +2.6%
    2018$7,488 +5.2%$632,740 +3.2%
    2017$7,119 +2.2%$613,180 +1.9%
    2016$6,969 +7.5%$601,510 +3.6%
    2015$6,481 +3.3%$580,760 +3.1%
    2014$6,271 $563,200 +4.1%
    2013-- $540,970 +2.3%
    2012-- $528,870 -4.6%
    2011-- $554,460 +8%
    2010-- $513,570 +0.8%
    2009-- $509,680 -9.7%
    2008-- $564,260 -3%
    2007-- $581,940 +68.7%
    2003-- $344,900 +13%
    2002-- $305,220 +12.4%
    2001-- $271,665

    Find assessor info on the county website

    Neighborhood: 22015

    Nearby schools

    GreatSchools rating
    Schools provided by the listing agent
    • Elementary: Kings Park
    • Middle: Lake Braddock Secondary School
    • High: Lake Braddock
    • District: Fairfax County Public Schools

    Source: Bright MLS. This data may not be complete. We recommend contacting the local school district to confirm school assignments for this home.

    Get a cash offer in 3 minutes
    Find out how much your home could sell for in as little as 3 minutes with a no-obligation cash offer.
    Estimated market value
    $991,300
    Get a cash offer in 3 minutes
    Find out how much your home could sell for in as little as 3 minutes with a no-obligation cash offer.
    Estimated market value
    $991,300