Four gas fireplacesSolar panelsFull basementNewer heat pumpLarge deck and patioLarge raised garden bedsLots of storage
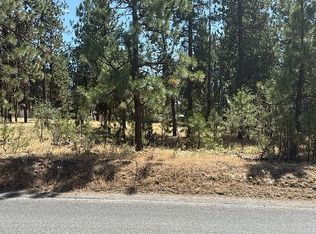
Spacious 1 owner home on just over 1 acre with 3000+ above ground square feet and a full basement. Less than 10 minutes, to schools, Trader Joes, Costco, Home Depot and shopping. Save on your utility bills with a newer heat pump, solar panels and no city water or sewer. Good well and septic. Built in gas stove top in the kitchen island plus four gas fireplaces, 1 in each family room, living room and the primary suite. The primary suite also offers a Jacuzzi jet tub, walk-in closet a double vanity and skylights. Lots of room for entertaining or just comfortable living with a den/office, 2 family rooms, formal dining, dining nook and lots of storage. The patio and outdoor spaces are perfect for any gathering with a Portuguese Pizza Oven, large deck and patio. 4 fountains and large raised garden beds.
71 days
|
270
|
9
|
Zillow last checked:
Listing updated:
Listed by:
Tom Clark509-499-9999,
Coldwell Banker Tomlinson
Source: SMLS as distributed by MLS GRID,MLS#: 202617075
Loading...
Facts & features
Interior
Bedrooms & bathrooms
Bedrooms: 5
Bathrooms: 3
Basement
Level: Basement
First floor
Level: First
Area: 1780 Square Feet
Other
Level: Second
Area: 1233 Square Feet
Heating
Natural Gas, Forced Air, Heat Pump
Appliances
Included: Indoor Grill, Gas Range, Dishwasher, Refrigerator
Features
Flooring: Wood
Basement: Partial,Finished
Number of fireplaces: 4
Fireplace features: Gas
Interior area
Total structure area: 4,793
Total interior livable area: 4,793 sqft
Property
Parking
Total spaces: 4
Parking features: Attached, Detached, RV Access/Parking, Garage Door Opener, Oversized
Garage spaces: 4
Features
Levels: One and One Half
Has view: Yes
View description: Territorial
Lot
Size: 1.05 Acres
Features: Views, Sprinkler - Automatic, Level, Oversized Lot
Details
Additional structures: Workshop, See Remarks
Parcel number: 35264.0210
Construction
Type & style
Home type: SingleFamily
Architectural style: Contemporary
Property subtype: Single Family Residence
Materials
Vinyl Siding
Roof: Composition
Condition
New construction: No
Year built: 1993
Community & HOA
Community
Subdivision: Glenrose
HOA
Has HOA: No
Location
Region: Spokane
Financial & listing details
Price per square foot: $242/sqft
Tax assessed value: $742,410
Annual tax amount: $8,166
Date on market: 5/8/2026
Listing terms: VA Loan,Conventional,Cash
Road surface type: Paved
Estimated market value
Zestimate®
Not available
Estimated sales range
Not available
Rent Zestimate®
Not available
Price history
Date
Event
Price
5/8/2026
Listed for sale
$1,160,000+3436.6%$242/sqft
Source: SMLS as distributed by MLS GRID #202617075Report a problem
Explore the cost of this home by adjusting the details. Changes won't be saved.
Principal & interest
$1,547
Mortgage insurance
$0
Property taxes
$170
Home insurance
$105
HOA fees
$0
Utilities
Not included
All calculations are estimates and provided by Zillow, Inc. for informational purposes only. Actual amounts may vary.
HOA fees may include property taxes on listings classified as Co-Ops. Contact the listing agent and/or owner for fee details.
Mortgage interest rates are dependent on a number of factors, including credit score, down payment, and repayment length. Interest rate data provided by Zillow Group Marketplace, Inc. as of 1/1/1970 from various mortgage lenders with which we have lead or other similar arrangements; the Estimated Payment is an average of those rates.
See how much you could borrow to make a competitive offer.
Source: SMLS as distributed by MLS GRID. This data may not be complete. We recommend contacting the local school district to confirm school assignments for this home.