Skip main navigation
Closed
  • Listed by: RE/MAX Preferred • Lisa A Meegan • Contact: 618-719-9996
    Bought with: Keller Williams Pinnacle
    $425,500

    5218 Fawn Dr, Columbia, IL 62236

    4beds
    2,875sqft
    Single Family Residence
    Built in 1990
    2.52 Acres Lot
    $487,800 Zestimate®
    $148/sqft
    $2,882 Estimated rent

    Home value

    $487,800

    $463,000 - $517,000

    $2,882/mo

    Zestimate® history
    Loading
    Loading...

    Owner options

    List your home for rent

    $2,882/mo

    Rent Zestimate®

    Find your next renter with Zillow Rental Manager. Plus, with online applications, you can quickly screen prospective tenants – for free.

    Learn more

    $2,882/mo

    Rent Zestimate®

    Refinance and save

    $2,981/mo

    Est. payment

    Refinancing to a lower rate could help reduce your monthly payments and save thousands over the life of the loan.

    See today's rates

    $2,981/mo

    Est. payment

    Explore your selling options

    Work with a Zillow partner agent

    Leverage their expertise and Zillow's premium Showcase listings to get your home seen by more buyers.

    Get started

    List with your own agent

    Get your home in front of millions of buyers by listing it on Zillow.

    Learn how to do it

    Sell it yourself

    Take full control of how buyers see your home on Zillow by listing For Sale by Owner (FSBO).

    List your home

    What's special

    Immaculate ranch homeGreat mother-in-law suiteMature treesEat-in kitchenSerene lake viewsVersatile spacePerfectly nestled lot
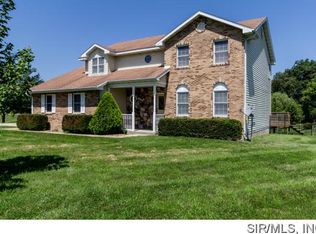
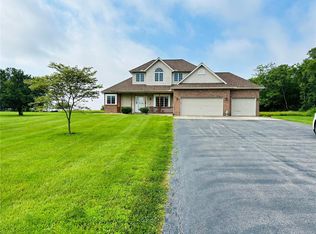
    IMMACULATE ranch home w/serene lake views on 2.52 Acres! Built in 1990, w/3 SIDES of BRICK, 4 BD, 3 BA on a perfectly nestled lot w/mature trees & offering breathtaking views of the lake. As you enter the front door, you’re greeted by gleaming hardwood flooring & notice the cathedral ceiling from the living room into the eat-in kitchen. With an open layout, it’s fully equipped w/all the appliances you need, including pull-out drawers & cabinetry that maximizes storage & functionality. One of the standout features of this property is the all seasons sunroom, w/fireplace. A tranquil sanctuary that offers panoramic views of the serene lake. Whether you’re sipping your morning coffee or hosting guests, this room is an absolute haven! Descending to the LL reveals a versatile space w/a family room, second kitchen, 3/4 bath, & 4th bedroom. A great mother-in-law suite or just an entertainment hub. In addition, there’s a detached 24x30 garage complete w/a rear bay door & heated interior! Additional Rooms: Sun Room

    Zillow last checked:

    Listing updated:

    Listed by:

    Lisa A Meegan 618-719-9996,

    RE/MAX Preferred

    Bought with:

    Sam Row, 471.020755

    Keller Williams Pinnacle

    Source: MARIS,MLS#: 23057610MLS LogoOriginating MLS: Southwestern Illinois Board of REALTORS

    Facts & features

    Interior

    Bedrooms & bathrooms
    • Bedrooms: 4
    • Bathrooms: 3
    • Full bathrooms: 2
    • 1/2 bathrooms: 1
    • Main level bathrooms: 2
    • Main level bedrooms: 3
    Primary bedroom
    • Features: Floor Covering: Vinyl
    • Level: Main
    • Area: 195
    • Dimensions: 13x15
    Bathroom
    • Features: Floor Covering: Vinyl
    • Level: Main
    • Area: 64
    • Dimensions: 8x8
    Bathroom
    • Features: Floor Covering: Vinyl
    • Level: Main
    • Area: 30
    • Dimensions: 5x6
    Bathroom
    • Features: Floor Covering: Vinyl
    • Level: Lower
    • Area: 48
    • Dimensions: 6x8
    Other
    • Features: Floor Covering: Vinyl
    • Level: Main
    • Area: 121
    • Dimensions: 11x11
    Other
    • Features: Floor Covering: Carpeting
    • Level: Main
    • Area: 121
    • Dimensions: 11x11
    Other
    • Features: Floor Covering: Carpeting
    • Level: Lower
    • Area: 130
    • Dimensions: 10x13
    Dining room
    • Features: Floor Covering: Vinyl
    • Level: Main
    • Area: 180
    • Dimensions: 12x15
    Family room
    • Features: Floor Covering: Carpeting
    • Level: Lower
    • Area: 315
    • Dimensions: 15x21
    Kitchen
    • Features: Floor Covering: Vinyl
    • Level: Main
    • Area: 195
    • Dimensions: 13x15
    Kitchen
    • Features: Floor Covering: Vinyl
    • Level: Lower
    • Area: 253
    • Dimensions: 11x23
    Laundry
    • Features: Floor Covering: Vinyl
    • Level: Main
    • Area: 40
    • Dimensions: 5x8
    Living room
    • Features: Floor Covering: Wood
    • Level: Main
    • Area: 300
    • Dimensions: 15x20
    Sitting room
    • Features: Floor Covering: Carpeting
    • Level: Main
    • Area: 176
    • Dimensions: 11x16
    Heating
    • Propane, Forced Air
    Cooling
    • Central Air, Electric
    Appliances
    • Included: Water Softener Rented, Electric Water Heater, Gas Water Heater, Dishwasher, Disposal, Microwave, Range Hood, Electric Range, Electric Oven, Gas Range, Gas Oven, Refrigerator, Water Softener
    • Laundry: Main Level
    Features
    • Kitchen/Dining Room Combo, Central Vacuum, Bookcases, Cathedral Ceiling(s), Walk-In Closet(s), Breakfast Bar, Kitchen Island, Eat-in Kitchen, Pantry, Entrance Foyer
    • Flooring: Carpet, Hardwood
    • Doors: Pocket Door(s)
    • Basement: Full,Partially Finished,Concrete,Walk-Out Access
    • Number of fireplaces: 1
    • Fireplace features: Wood Burning, Recreation Room, Other
    Interior area
    • Total structure area: 2,875
    • Total interior livable area: 2,875 sqft
    • Finished area above ground: 1,850
    • Finished area below ground: 1,025

    Property

    Parking
    • Total spaces: 2
    • Parking features: Attached, Garage, Garage Door Opener, Oversized, Storage, Workshop in Garage
    • Attached garage spaces: 2
    Features
    • Levels: One
    • Patio & porch: Patio, Covered
    • Has view: Yes
    • On waterfront: Yes
    • Waterfront features: Waterfront, Lake
    Lot
    • Size: 2.52 Acres
    • Dimensions: 2.52 acres
    • Features: Adjoins Wooded Area, Views, Waterfront
    Details
    • Additional structures: Second Garage, Workshop
    • Parcel number: 0805149004000
    • Special conditions: Standard

    Construction

    Type & style
    • Home type: SingleFamily
    • Architectural style: Ranch
    • Property subtype: Single Family Residence
    Materials
    • Brick, Vinyl Siding
    Condition
    • Year built: 1990
    Details
    • Builder name: Kinzinger Building

    Utilities & green energy

    • Sewer: Aerobic Septic
    • Water: Well

    Community & HOA

    Community
    • Subdivision: Hickory Lakes
    HOA
    • Services included: Other
    • HOA fee: $50 annually
    Location
    • Region: Columbia

    Financial & listing details

    • Price per square foot: $148/sqft
    • Tax assessed value: $340,200
    • Annual tax amount: $3,408
    • Date on market: 10/6/2023
    • Cumulative days on market: 18 days
    • Listing terms: Cash,Conventional,FHA,USDA Loan,VA Loan
    • Ownership: Private
    • Road surface type: Concrete, Gravel

    Price history

    DateEventPrice
    10/24/2023Sold$425,500+7.7%$148/sqft
    Source: MARIS #23057610 Report a problem
    10/11/2023Contingent$395,000$137/sqft
    Source: MARIS #23057610 Report a problem
    10/6/2023Listed for sale$395,000$137/sqft
    Source: MARIS #23057610 Report a problem

    Public tax history

    YearProperty taxesTax assessment
    2024$6,334 +99.6%$113,400 +10.5%
    2023$3,173 -4.6%$102,590 +1%
    2022$3,327 $101,550 +4%
    2021-- $97,650 +16.2%
    2020-- $84,060 -1%
    2019-- $84,880 +3.7%
    2018$3,490 $81,850 -2.7%
    2017$3,490 $84,148 +4.5%
    2016$3,490 +0.1%$80,540 +11.5%
    2015$3,487 +3.9%$72,220 -5.1%
    2014$3,357 $76,100 +4.5%
    2012$3,357 $72,800 -6%
    2011-- $77,460 -4.3%
    2010-- $80,920 -5.2%
    2009-- $85,400 +1.9%
    2008-- $83,840 +4.4%
    2007-- $80,290
    Find assessor info on the county website

    Neighborhood: 62236

    Nearby schools

    GreatSchools rating
    Schools provided by the listing agent
    • Elementary: Waterloo Dist 5
    • Middle: Waterloo Dist 5
    • High: Waterloo

    Source: MARIS. This data may not be complete. We recommend contacting the local school district to confirm school assignments for this home.

    Get a cash offer in 3 minutes
    Find out how much your home could sell for in as little as 3 minutes with a no-obligation cash offer.
    Estimated market value
    $487,800
    Get a cash offer in 3 minutes
    Find out how much your home could sell for in as little as 3 minutes with a no-obligation cash offer.
    Estimated market value
    $487,800