Set on a premier site in Greenshire, this custom 5,300 Sq Ft home is one of only six properties surrounding Greenshire Pond. Its desirable corner location offers open views in every direction, creating a wonderful sense of light, space, and connection to nature. From the street, the home presents a warm, neighborly presence. Inside, it gradually unfolds to reveal dramatic ceiling heights, generous proportions and an exceptional flow, all enhanced by panoramic views in all directions. A grand, double-height entry filled with windows sets the tone. The bright, open kitchen is equally suited to comfortable everyday living and large gatherings. Three separate family rooms each offer their own distinct character, with thoughtful sound separation that allows everyone to enjoy the home in their own way. A 19x16 Family Room adjacent to the kitchen, a 20x18 loft and a 51x19 English Garden family room. A welcoming formal dining room provides a beautiful setting for celebrations and memorable meals. The walkout lower level is filled with natural light from its western exposure, making it a truly usable extension of the home; perfect for related living, long term guests or work from home. Highlights include a wet bar, second kitchen, and abundant space for entertaining, recreation, or extended living. Each of the six bedrooms offers excellent privacy and generous storage. Outdoors, the water views and the natural surroundings create a peaceful, vibrant setting that feels special in every season. Just steps from Sunset Park, running and biking trails, and only minutes from grocery stores, restaurants, shopping, and more. A truly exceptional home in a fabulous, convenient location.
Active
$699,900
5218 Greenshire Cir, Lake In The Hills, IL 60156
6beds
5,296sqft
Single Family Residence
Built in 2006
0.32 Acres Lot
$675,800 Zestimate®
$132/sqft
$65/mo HOA
What's special
Dramatic ceiling heightsDesirable corner locationSecond kitchenThoughtful sound separationGenerous proportionsWet barWarm neighborly presence
- 15 days
- 513
- 20
Zillow last checked:
Listing updated:
Listed by:
Santiago Valdez 773-858-2410,
Compass,
Elizabeth Pyle 773-383-5417,
Compass
Source: MRED as distributed by MLS GRID,MLS#: 12736947
Facts & features
Interior
Bedrooms & bathrooms
- Bedrooms: 6
- Bathrooms: 6
- Full bathrooms: 5
- 1/2 bathrooms: 1
Rooms
- Room types: Breakfast Room, Bedroom 5, Loft, Bedroom 6, Family Room, Den, Play Room, Kitchen
Primary bedroom
- Features: Flooring (Carpet), Bathroom (Full)
- Level: Second
- Area: 300 Square Feet
- Dimensions: 20X15
Bedroom 2
- Features: Flooring (Carpet)
- Level: Second
- Area: 270 Square Feet
- Dimensions: 18X15
Bedroom 3
- Features: Flooring (Carpet)
- Level: Second
- Area: 196 Square Feet
- Dimensions: 14X14
Bedroom 4
- Features: Flooring (Carpet)
- Level: Second
- Area: 208 Square Feet
- Dimensions: 16X13
Bedroom 5
- Features: Flooring (Carpet)
- Level: Second
- Area: 180 Square Feet
- Dimensions: 15X12
Bedroom 6
- Features: Flooring (Carpet)
- Level: Main
- Area: 132 Square Feet
- Dimensions: 12X11
Breakfast room
- Features: Flooring (Hardwood)
- Level: Main
- Area: 209 Square Feet
- Dimensions: 19X11
Den
- Features: Flooring (Carpet)
- Level: Basement
- Area: 180 Square Feet
- Dimensions: 15X12
Dining room
- Features: Flooring (Hardwood)
- Level: Main
- Area: 180 Square Feet
- Dimensions: 15X12
Family room
- Features: Flooring (Hardwood)
- Level: Main
- Area: 304 Square Feet
- Dimensions: 19X16
Other
- Features: Flooring (Carpet)
- Level: Basement
- Area: 969 Square Feet
- Dimensions: 51X19
Kitchen
- Features: Kitchen (Eating Area-Breakfast Bar), Flooring (Hardwood)
- Level: Main
- Area: 171 Square Feet
- Dimensions: 19X9
Kitchen 2nd
- Features: Flooring (Tile)
- Level: Basement
- Area: 225 Square Feet
- Dimensions: 15X15
Laundry
- Features: Flooring (Other)
- Level: Second
- Area: 36 Square Feet
- Dimensions: 6X6
Living room
- Features: Flooring (Hardwood)
- Level: Main
- Area: 266 Square Feet
- Dimensions: 19X14
Loft
- Features: Flooring (Carpet)
- Level: Second
- Area: 360 Square Feet
- Dimensions: 20X18
Play room
- Features: Flooring (Carpet)
- Level: Basement
- Area: 144 Square Feet
- Dimensions: 12X12
Heating
- Natural Gas, Forced Air, Sep Heating Systems - 2+
Cooling
- Central Air, Zoned
Appliances
- Laundry: Upper Level, Gas Dryer Hookup, In Unit, Multiple Locations
Features
- Vaulted Ceiling(s), Cathedral Ceiling(s), Wet Bar, 1st Floor Bedroom, In-Law Floorplan, 1st Floor Full Bath, Built-in Features, Walk-In Closet(s), High Ceilings, Open Floorplan
- Flooring: Hardwood
- Basement: Finished,Exterior Entry,Partial Exposure,Rec/Family Area,Sleeping Area,Walk-Up Access,Daylight,Full
- Attic: Unfinished
- Number of fireplaces: 1
- Fireplace features: Gas Starter, Family Room
Interior area
- Total structure area: 5,296
- Total interior livable area: 5,296 sqft
Property
Parking
- Total spaces: 3
- Parking features: Asphalt, Garage Door Opener, Yes, Garage Owned, Attached, Garage
- Attached garage spaces: 3
- Has uncovered spaces: Yes
Accessibility
- Accessibility features: No Disability Access
Features
- Stories: 3
- Patio & porch: Deck, Patio
- Has view: Yes
- View description: Water, Back of Property, Side(s) of Property
- Has water view: Yes
- Water view: Water,Back of Property,Side(s) of Property
- Waterfront features: Lake Front, Pond, Waterfront
- Body of water: GREENSHIRE POND
Lot
- Size: 0.32 Acres
- Features: Corner Lot, Nature Preserve Adjacent, Landscaped, Wooded, Views
Details
- Parcel number: 1815429019
- Special conditions: None
Construction
Type & style
- Home type: SingleFamily
- Architectural style: Contemporary
- Property subtype: Single Family Residence
Materials
- Vinyl Siding, Brick
- Foundation: Concrete Perimeter
- Roof: Asphalt
Condition
- New construction: No
- Year built: 2006
- Major remodel year: 2026
Details
- Builder model: Custom
Utilities & green energy
- Electric: Circuit Breakers, 200+ Amp Service
- Sewer: Public Sewer
- Water: Public
Community & HOA
Community
- Subdivision: Greenshire
HOA
- Has HOA: Yes
- Services included: Lawn Care
- HOA fee: $65 monthly
Location
- Region: Lake In The Hills
Financial & listing details
- Price per square foot: $132/sqft
- Tax assessed value: $629,319
- Annual tax amount: $13,315
- Date on market: 8/19/2026
- Ownership: Fee Simple
Estimated market value
$675,800
$642,000 - $710,000
$4,413/mo
Price history
| Date | Event | Price |
|---|---|---|
| 8/19/2026 | Listed for sale | $699,900$132/sqft |
Source:  MRED as distributed by MLS GRID #12736947 Report a problem MRED as distributed by MLS GRID #12736947 Report a problem | ||
| 8/19/2026 | Listing removed | $699,900$132/sqft |
Source: MRED as distributed by MLS GRID #12719764 Report a problem | ||
| 8/13/2026 | Price change | $699,900-2.8%$132/sqft |
Source: MRED as distributed by MLS GRID #12719764 Report a problem | ||
| 8/5/2026 | Listed for sale | $719,900$136/sqft |
Source: MRED as distributed by MLS GRID #12719764 Report a problem | ||
| 7/27/2026 | Listing removed | $4,000$1/sqft |
Source: Zillow Rentals Report a problem | ||
| 7/5/2026 | Price change | $4,000-2.4%$1/sqft |
Source: Zillow Rentals Report a problem | ||
| 6/28/2026 | Listed for rent | $4,100$1/sqft |
Source: Zillow Rentals Report a problem | ||
Public tax history
| Year | Property taxes | Tax assessment |
|---|---|---|
| 2025 | $13,315 +4% | $209,773 +8.4% |
| 2024 | $12,805 +3.1% | $193,535 +11.3% |
| 2023 | $12,416 +1.7% | $173,855 +9.8% |
| 2022 | $12,206 +3.3% | $158,309 +6.2% |
| 2021 | $11,818 +1.4% | $149,095 +2.7% |
| 2020 | $11,654 | $145,118 +2.6% |
| 2019 | -- | $141,413 -2.4% |
| 2018 | $11,900 +2% | $144,880 +6.1% |
| 2017 | $11,663 -0.9% | $136,538 +5.2% |
| 2016 | $11,764 | $129,814 +11.5% |
| 2013 | $11,764 | $116,462 -20.3% |
| 2011 | -- | $146,136 +5.3% |
| 2010 | -- | $138,767 -9.5% |
| 2009 | -- | $153,318 -7.9% |
| 2008 | -- | $166,393 +9.3% |
| 2006 | -- | $152,282 +495.4% |
| 2005 | $1,913 +2073% | $25,578 +2173.6% |
| 2004 | $88 | $1,125 |
Find assessor info on the county website
Monthly payment
Est. payment
Payment breakdown
Explore the cost of this home by adjusting the details. Changes won't be saved.Climate risks
Neighborhood: 60156
Nearby schools
Schools provided by the listing agent
- Elementary: Chesak Elementary School
- Middle: Martin Elementary School
- High: Huntley High School
- District: 158
Source: MRED as distributed by MLS GRID. This data may not be complete. We recommend contacting the local school district to confirm school assignments for this home.
- $671,800-- bd-- ba4k sqft5214 Greenshire Cir, Lake In The Hills, IL 60156Off Market
- $3-- bd-- ba-- sqftGreenshire Cir, Lake in the hills, IL 60156Off Market
- $488,400-- bd-- ba-- sqft5210 Greenshire Cir, Lake In The Hills, IL 60156Off Market
- $607,3005 bd4 ba4.9k sqft5219 Greenshire Cir, Lake In The Hills, IL 60156Off Market
Similar homes
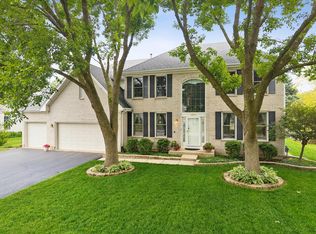
- $675,0004 bd3 ba3k sqft10203 Hunter Trl, Huntley, IL 60142New
 MLS ID #12744991, Lora Mahnke, CENTURY 21 New Heritage. MRED as distributed by MLS GRID
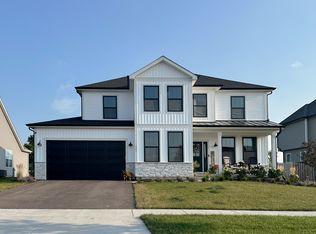
 - $649,5005 bd4 ba5.3k sqft1616 Rolling Hills Dr, Crystal Lake, IL 60014Active
 MLS ID #12741282, Dawn Hinton, Berkshire Hathaway HomeServices Starck Real Estate. MRED as distributed by MLS GRID
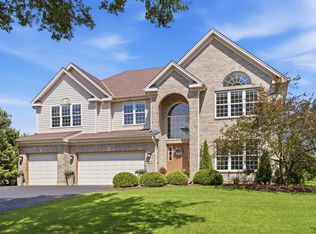
 - $657,2814 bd3 ba2.7k sqft5270 Greenshire Cir, Lake In The Hills, IL 60156Active
 MLS ID #12631443, Mark Southwood, Home Sell Flat LLC. MRED as distributed by MLS GRID
 - $699,0005 bd4 ba4.7k sqft3630 White Deer Dr, Algonquin, IL 60102Active
 MLS ID #12686466, Angela Bjork, Baird & Warner. MRED as distributed by MLS GRID
