Skip main navigation
For sale
  • $254,900

    5218 Gulf Stream Ln, Bacliff, TX 77518

    3beds
    2,312sqft
    : 
    Loading
    Get pre-qualified
    Single Family Residence
    Built in 2017
    5,305 Square Feet Lot
    $247,800 Zestimate®
    $110/sqft
    $37/mo HOA

    What's special

    Recently painted interiorGas cookingElegant formal entryGuest half bath downstairsCovered patioHuge game room upstairsWalk-in closet
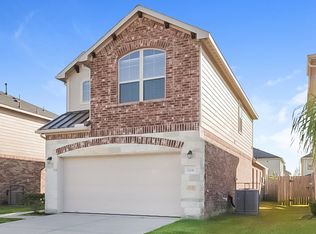
    Relax and Enjoy the Gulf Breeze! Great Community and Location close to neighborhood park and POOL! Popular floor plan with lots of features including elegant formal entry, open concept throughout, neutral trendy colors, NEW Frisée carpet with upgraded pad 7/26, recently painted interior, large downstairs living areas, kitchen has breakfast bar, extensive countertop and cabinet space, large bay window in bright breakfast area, gas cooking and plenty of room for holiday or weekend entertaining. Main bedroom downstairs with spa-style bath, double sinks and relaxing large garden tub, walk-in closet and more! Huge game room upstairs with double bedrooms / bath. Guest half bath downstairs. Entertain or grill all year on your covered patio, large private back yard with plenty of room for everything. Full gutters, 2-car garage with automatic door and more! Ready for move-in today. Don't miss this.
    1 day
    |
    51
    |
    4
    |

    Likely to sell faster than

    Zillow last checked:

    Listing updated:

    Listed by:

    Elaine Marak TREC #0401468 281-924-4527,

    Elaine Marak Real Estate

    Source: HAR,MLS#: 89753930MLS Logo

    Loading...

      Facts & features

      Interior

      Bedrooms & bathrooms
      • Bedrooms: 3
      • Bathrooms: 3
      • Full bathrooms: 2
      • 1/2 bathrooms: 1
      Rooms
      • Room types: Den, Utility Room
      Primary bathroom
      • Features: Primary Bath: Double Sinks, Primary Bath: Separate Shower, Primary Bath: Soaking Tub, Vanity Area
      Kitchen
      • Features: Breakfast Bar, Kitchen open to Family Room, Pantry
      Heating
      • Natural Gas
      Cooling
      • Ceiling Fan(s), Electric
      Appliances
      • Included: ENERGY STAR Qualified Appliances, Disposal, Microwave, Dishwasher
      Features
      • Formal Entry/Foyer, High Ceilings, 2 Bedrooms Up, Primary Bed - 1st Floor, Walk-In Closet(s)
      • Flooring: Carpet
      Interior area
      • Total structure area: 2,312
      • Total interior livable area: 2,312 sqft

      Property

      Parking
      • Total spaces: 2
      • Parking features: Attached, Double-Wide Driveway
      • Attached garage spaces: 2
      Features
      • Stories: 2
      • Patio & porch: Patio/Deck
      • Fencing: Full
      Lot
      • Size: 5,305 Square Feet
      • Features: Subdivided, 0 Up To 1/4 Acre
      Details
      • Parcel number: 315200060015000

      Construction

      Type & style
      • Home type: SingleFamily
      • Architectural style: Traditional
      • Property subtype: Single Family Residence
      Materials
      • Brick, Cement Siding
      • Foundation: Slab
      • Roof: Composition
      Condition
      • New construction: No
      • Year built: 2017
      Details
      • Builder name: GREENECO

      Utilities & green energy

      • Sewer: Public Sewer
      • Water: Public
      Green energy
      • Energy efficient items: Thermostat, Lighting, HVAC, HVAC>13 SEER

      Community & HOA

      Community
      • Subdivision: Edgewater Park Sec 1 2007
      HOA
      • Has HOA: Yes
      • Amenities included: Picnic Area, Playground, Pool
      • HOA fee: $439 annually
      Location
      • Region: Bacliff

      Financial & listing details

      • Price per square foot: $110/sqft
      • Tax assessed value: $317,960
      • Annual tax amount: $6,396
      • Date on market: 7/10/2026
      • Listing terms: Cash,Conventional,FHA,VA Loan
      • Road surface type: Concrete, Curbs

        Estimated market value

        $247,800

        $235,000 - $260,000

        $2,460/mo

        Price history

        DateEventPrice
        7/10/2026Listed for sale$254,900+4.9%$110/sqft
        Source: HAR #89753930 Report a problem
        9/1/2021Listing removed--
        Source: Owner Report a problem
        3/24/2021Listing removed--
        Source: Keller Williams Report a problem
        2/25/2021Pending sale$243,000$105/sqft
        Source: Keller Williams Clear Lake/NASA #50329892 Report a problem
        2/5/2021Listed for sale$243,000$105/sqft
        Source: Keller Williams Clear Lake/NASA #50329892 Report a problem

        Public tax history

        YearProperty taxesTax assessment
        2025$6,396 -4.8%$317,960 -7%
        2024$6,717 +0.6%$341,960 +0.4%
        2023$6,679 +11.1%$340,610 +20.9%
        2022$6,011 +11.7%$281,840 +3.4%
        2021$5,381 +5.9%$272,444 +10%
        2020$5,084 -0.9%$247,676 +10%
        2019$5,129 +1508.8%$225,160
        2018$319 $225,160 +1750.1%
        2017$319 -2.1%$12,170
        2016$326 +35.3%$12,170 +37%
        2015$241 -1.9%$8,880 -55%
        2014$245 $19,740 -40%
        2013-- $32,900 +203.5%
        2012-- $10,840
        2011-- $10,840 -46%
        2010-- $20,070
        2009-- $20,070 +17.5%
        2008-- $17,080 +258.1%
        2007-- $4,770
        Find assessor info on the county website

        Monthly payment

        Est. payment

        Payment breakdown

        Explore the cost of this home by adjusting the details. Changes won't be saved.
        All calculations are estimates and provided by Zillow, Inc. for informational purposes only. Actual amounts may vary.
        HOA fees may include property taxes on listings classified as Co-Ops. Contact the listing agent and/or owner for fee details.
        Mortgage interest rates are dependent on a number of factors, including credit score, down payment, and repayment length. Interest rate data provided by Zillow Group Marketplace, Inc. as of 1/1/1970 from various mortgage lenders with which we have lead or other similar arrangements; the Estimated Payment is an average of those rates.
        See how much you could borrow to make a competitive offer.

        Climate risks

        Neighborhood: 77518

        Getting around

        4 / 100
        Car-Dependent
        29 / 100
        Somewhat Bikeable

        Nearby schools

        GreatSchools rating
        Schools provided by the listing agent
        • Elementary: Kenneth E. Little Elementary School
        • Middle: Dunbar Middle School (Dickinson)
        • High: Dickinson High School

        Source: HAR. This data may not be complete. We recommend contacting the local school district to confirm school assignments for this home.

        A local agent can set up tours, give advice and negotiate with sellers.

        Browse local experts

        Similar homes