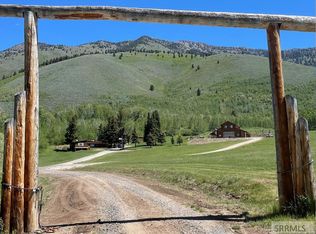
Incredible opportunity to own 124 acres of beautiful commercial and residential property in Island Park. This irreplaceable piece of real estate features stunning views of the surrounding mountains and Henrys Lake. Roughly 10 acres of the property is zoned for commercial use, providing you endless development and business opportunities. It is just north of the intersection of HWY 20 and HWY 87 with 900 ft of highway frontage, and just 14 miles from the west entrance of Yellowstone National Park. It currently has two 1,250 sq ft cabins on it as well as two 480 sqft tree houses all of which were built within the last 5 years. The custom built cabins feature full kitchens, full bathrooms, comfortable living rooms, and porches with hot tubs. The two tree houses are perched off the side of the mountain amongst the tall douglas fir trees giving it a surreal feeling with great views. There are 2 wells on the property, as well as some natural springs. The back of the property borders Targhee National Forest and is abundant with wildlife. Call today for a private tour.
For sale
$12,000,000
5218 Highway 20, Island Park, ID 83429
4beds
3,970sqft
Single Family Residence
Built in 2019
124.5 Acres Lot
$-- Zestimate®
$3,023/sqft
$-- HOA
What's special
Borders targhee national forestPorches with hot tubsGreat viewsFull kitchens
- 1090 days |
- 875 |
- 13 |
Zillow last checked:
Listing updated:
Listed by:
Jake Johnson 307-413-8488,
Axen Realty,
Idaho Agents Real Estate,
Axen Realty
Source: SRMLS,MLS#: 2156013
Facts & features
Interior
Bedrooms & bathrooms
- Bedrooms: 4
- Bathrooms: 4
- Full bathrooms: 4
- Main level bathrooms: 4
- Main level bedrooms: 4
Family room
- Level: Main
Kitchen
- Level: Main
Living room
- Level: Main
Basement
- Area: 0
Heating
- Electric
Cooling
- None
Appliances
- Included: Dishwasher, Microwave, Electric Range, Refrigerator, Electric Water Heater
- Laundry: None
Features
- Ceiling Fan(s), Vaulted Ceiling(s)
- Flooring: Tile
- Basement: None
Interior area
- Total structure area: 3,970
- Total interior livable area: 3,970 sqft
- Finished area above ground: 3,466
- Finished area below ground: 504
Video & virtual tour
Property
Parking
- Parking features: No Garage, Gravel, RV Access/Parking
- Has uncovered spaces: Yes
Features
- Levels: Two
- Stories: 2
- Patio & porch: 3+, Covered, Porch, Deck
- Exterior features: Barbecue
- Has spa: Yes
- Spa features: Above Ground
- Has view: Yes
- View description: Mountain(s), Valley, Water
- Has water view: Yes
- Water view: Water
- Waterfront features: Spring on Property
Lot
- Size: 124.5 Acres
- Features: Rock Outcropping, Secluded, Sloped, Wooded, Borders Public Land, Low Traffic, Near Lake, Many Trees, Flower Beds
Details
- Additional structures: Outbuilding, Shed(s)
- Parcel number: RPI15N43128702
- Zoning description: Fremont-R1-Residential Sngl Fm
Construction
Type & style
- Home type: SingleFamily
- Property subtype: Single Family Residence
Materials
- Frame, Primary Exterior Material: Wood Siding
- Foundation: Concrete Perimeter
- Roof: Metal
Condition
- Year built: 2019
Utilities & green energy
- Electric: Fall River Power
- Sewer: Private Sewer
- Water: Well
Community & HOA
Community
- Subdivision: None
HOA
- Has HOA: No
Location
- Region: Island Park
Financial & listing details
- Price per square foot: $3,023/sqft
- Tax assessed value: $963,744
- Annual tax amount: $5,504
- Date on market: 7/28/2023
- Listing terms: Cash,Conventional,1031 Exchange
- Inclusions: Most Furnishings In The Cabins Are Included.
- Exclusions: Personal Items
Estimated market value
Not available
Estimated sales range
Not available
$4,377/mo
Price history
| Date | Event | Price |
|---|---|---|
| 7/28/2023 | Listed for sale | $12,000,000$3,023/sqft |
Source:  SRMLS #2156013 Report a problem SRMLS #2156013 Report a problem | ||
Public tax history
| Year | Property taxes | Tax assessment |
|---|---|---|
| 2025 | -- | $963,744 +1.2% |
| 2024 | $3,757 +4% | $952,191 +5% |
| 2023 | $3,613 -12.9% | $906,732 +23.6% |
| 2022 | $4,148 -1.6% | $733,465 +30.1% |
| 2021 | $4,214 | $563,898 +10.5% |
| 2020 | -- | $510,358 +16.5% |
| 2019 | $3,526 -3.7% | $437,903 +1.5% |
| 2018 | $3,661 | $431,499 +32.6% |
| 2017 | $3,661 +0.4% | $325,452 |
| 2016 | $3,646 +3.6% | $325,452 +54.6% |
| 2015 | $3,520 +25.9% | $210,516 |
| 2014 | $2,795 | $210,516 |
| 2013 | $2,795 | $210,516 |
Find assessor info on the county website
Monthly payment
Est. payment
Payment breakdown
Explore the cost of this home by adjusting the details. Changes won't be saved.Climate risks
Neighborhood: 83429
Nearby schools
GreatSchools rating
- 8/10Ashton Elementary SchoolGrades: PK-5Distance: 39.7 mi
- 3/10North Fremont Jr-Sr High SchoolGrades: 6-12Distance: 39.4 mi
Schools provided by the listing agent
- Elementary: Island Park Charter School
- Middle: NORTH FREMONT A215JH
- High: NORTH FREMONT A215HS
Source: SRMLS. This data may not be complete. We recommend contacting the local school district to confirm school assignments for this home.
- $---- bd-- ba-- sqft5219 N Highway 20, Island Park, ID 83429Sold
- $577,9004 bd2 ba1.3k sqft5220 N Highway 20, Island Park, ID 83429Off Market
- $306,0414 bd2 ba1.3k sqft5220 Highway 20, Island Park, ID 83429Off Market
- $70,6860.79 Acres5226 N Highway 20, Island Park, ID 83429Off Market

- $541,1003 bd1 ba928 sqft5224 N Highway 20, Island Park, ID 83429Off Market
- $262,2110.44 Acres5224 N Highway 20, Island Park, ID 83429Off Market
- $359,3003 bd1 ba1.1k sqft5222 Highway 20, Island Park, ID 83429Off Market
- $101,6261.19 Acres5212 N Highway 20, Island Park, ID 83429Off Market
A local agent can set up tours, give advice and negotiate with sellers.