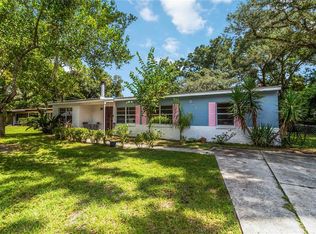
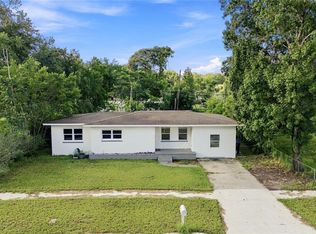
Under contract-accepting backup offers. **RARE WINTER PARK OPPORTUNITY!** Bring your vision to this 1959 block home situated on a spacious 0.25-acre lot in the City of Winter Park, with the prestigious Interlachen Country Club golf course directly behind the property. Whether you choose to renovate the existing 4-bedroom, 2-bath home or pursue a complete redevelopment, this property offers an exceptional opportunity to create something special in a highly desirable location. The existing home features solid block construction, 4 bedrooms, 2 bathrooms, a concrete swimming pool, and a 2019 roof, providing a great starting point for renovation or redevelopment. The generous lot and established location offer plenty of potential for a new custom residence designed to take advantage of the surrounding Winter Park lifestyle and golf-course setting. Enjoy convenient access to some of Central Florida's most sought-after amenities, including Interlachen Country Club, Park Avenue, Downtown Winter Park, Winter Park Village, Rollins College, Central Park, shopping, dining, parks, and cultural attractions. Interlachen's 18-hole championship golf course provides a beautiful backdrop just beyond the property, while Winter Park's renowned Park Avenue district offers upscale shopping, restaurants, galleries and entertainment nearby. An excellent opportunity for builders, investors, renovators or buyers looking to create their own Winter Park residence in an established setting surrounded by golf, dining, shopping and recreation.
Accepting backups
$355,000
5218 LAKE HOWELL ROAD, WINTER PARK, FL 32792
4beds
1,582sqft
Single Family Residence
Built in 1959
0.26 Acres Lot
$-- Zestimate®
$224/sqft
$-- HOA
What's special
Generous lot
- 15 days
- 1,669
- 197
Likely to sell faster than
Zillow last checked:
Listing updated:
Listed by:
Tiffany Licata 407-698-4663,
IRON VALLEY REAL ESTATE OSCEOLA 407-698-4663
Source: Stellar MLS,MLS#: S5157314 Originating MLS: Osceola
Originating MLS: Osceola
Facts & features
Interior
Bedrooms & bathrooms
- Bedrooms: 4
- Bathrooms: 2
- Full bathrooms: 2
Rooms
- Room types: Family Room, Utility Room
Primary bedroom
- Features: Walk-In Closet(s)
- Level: First
- Area: 160 Square Feet
- Dimensions: 16x10
Bedroom 2
- Features: Walk-In Closet(s)
- Level: First
- Area: 90 Square Feet
- Dimensions: 9x10
Bedroom 3
- Features: Walk-In Closet(s)
- Level: First
- Area: 100 Square Feet
- Dimensions: 10x10
Bedroom 4
- Features: Walk-In Closet(s)
- Level: First
- Area: 182 Square Feet
- Dimensions: 13x14
Dining room
- Level: First
- Area: 110 Square Feet
- Dimensions: 11x10
Family room
- Level: First
- Area: 200 Square Feet
- Dimensions: 20x10
Kitchen
- Level: First
- Area: 130 Square Feet
- Dimensions: 13x10
Laundry
- Level: First
- Area: 18 Square Feet
- Dimensions: 3x6
Living room
- Level: First
- Area: 224 Square Feet
- Dimensions: 16x14
Utility room
- Level: First
- Area: 80 Square Feet
- Dimensions: 10x8
Heating
- Central
Cooling
- Central Air
Appliances
- Included: Oven, Cooktop, Dishwasher, Electric Water Heater, Range Hood, Refrigerator
- Laundry: Inside, Laundry Room
Features
- Ceiling Fan(s), Living Room/Dining Room Combo, Primary Bedroom Main Floor, Solid Surface Counters
- Flooring: Tile
- Has fireplace: Yes
- Fireplace features: Family Room, Wood Burning
Interior area
- Total structure area: 1,984
- Total interior livable area: 1,582 sqft
Video & virtual tour
Property
Parking
- Total spaces: 1
- Parking features: Driveway
- Carport spaces: 1
- Has uncovered spaces: Yes
Features
- Levels: One
- Stories: 1
- Patio & porch: Rear Porch
- Exterior features: Rain Gutters, Sidewalk
- Has private pool: Yes
- Pool features: Gunite, In Ground, Salt Water
- Fencing: Cross Fenced
- Has view: Yes
- View description: Trees/Woods
Lot
- Size: 0.26 Acres
- Dimensions: 80 x 140
- Features: City Lot, Near Golf Course, Sidewalk
- Residential vegetation: Mature Landscaping
Details
- Parcel number: 3321305050H000050
- Zoning: R-1A
- Special conditions: None
Construction
Type & style
- Home type: SingleFamily
- Property subtype: Single Family Residence
Materials
- Block
- Foundation: Slab
- Roof: Shingle
Condition
- New construction: No
- Year built: 1959
Utilities & green energy
- Sewer: Public Sewer
- Water: Public
- Utilities for property: Electricity Connected
Community & HOA
Community
- Pet fee: $0 monthly
- Subdivision: TANGLEWOOD SEC 3 REP
HOA
- Has HOA: No
Location
- Region: Winter Park
Financial & listing details
- Price per square foot: $224/sqft
- Tax assessed value: $304,704
- Annual tax amount: $1,031
- Date on market: 9/11/2026
- Cumulative days on market: 15 days
- Listing terms: Cash,Conventional
- Ownership: Fee Simple
- Total actual rent: 0
- Electric utility on property: Yes
- Road surface type: Paved, Asphalt
Estimated market value
Not available
Estimated sales range
Not available
Not available
Price history
| Date | Event | Price |
|---|---|---|
| 9/11/2026 | Listed for sale | $355,000$224/sqft |
Source:  Stellar MLS #S5157314 Report a problem Stellar MLS #S5157314 Report a problem | ||
Public tax history
| Year | Property taxes | Tax assessment |
|---|---|---|
| 2025 | $1,328 +13.8% | $132,046 +2.9% |
| 2024 | $1,167 +3.5% | $128,325 +3% |
| 2023 | $1,127 +3.6% | $124,587 +3% |
| 2022 | $1,088 -18.7% | $120,958 +3% |
| 2021 | $1,339 +1.3% | $117,435 +1.4% |
| 2020 | $1,322 +1.4% | $115,814 +2.3% |
| 2019 | $1,304 | $113,210 +1.9% |
| 2018 | $1,304 +1.8% | $111,099 +2.1% |
| 2017 | $1,281 +1.2% | $108,814 +1.4% |
| 2016 | $1,265 -1.2% | $107,322 +1.4% |
| 2015 | $1,281 | $105,835 +0.8% |
| 2014 | $1,281 +20.3% | $104,995 +1.5% |
| 2013 | $1,064 +8.2% | $103,443 +1.7% |
| 2012 | $984 -13.6% | $101,714 -8.2% |
| 2011 | $1,139 -12.2% | $110,854 -7.8% |
| 2010 | $1,297 -14.7% | $120,168 -11% |
| 2009 | $1,521 -27.1% | $134,978 -23.3% |
| 2008 | $2,086 -29.7% | $175,979 -22.1% |
| 2007 | $2,966 +213.2% | $225,824 +169.6% |
| 2006 | $947 +2.6% | $83,763 +3% |
| 2005 | $923 +1.2% | $81,323 +3% |
| 2004 | $912 +1.3% | $78,954 +1.9% |
| 2003 | $900 +1.9% | $77,482 +2.4% |
| 2002 | $883 +5.6% | $75,666 +4.6% |
| 2000 | $836 | $72,305 |
Find assessor info on the county website
Monthly payment
Est. payment
Payment breakdown
Explore the cost of this home by adjusting the details. Changes won't be saved.Climate risks
Neighborhood: 32792
- $407,5003 bd2 ba1.6k sqft5212 Lake Howell Rd, Winter Park, FL 32792Off Market
- $384,4004 bd2 ba1.9k sqft5224 Lake Howell Rd, Winter Park, FL 32792Off Market
- $323,9003 bd2 ba1.2k sqft5206 Lake Howell Rd, Winter Park, FL 32792Off Market
- $663,2003 bd2 ba2k sqft5226 Lake Howell Rd, Winter Park, FL 32792Off Market
Similar homes
- $450,0004 bd2 ba2.1k sqft2301 CONIFER AVENUE, WINTER PARK, FL 32792For Sale

 MLS ID #O6440609, Gregory Buckley, LOKATION. Stellar MLS
 - $389,0004 bd2 ba1.4k sqft1623 Baltimore Dr, Orlando, FL 32810For Sale By Owner

- $328,8003 bd2 ba1.3k sqft507 BEVERLY AVENUE, ALTAMONTE SPRINGS, FL 32701For Sale
 MLS ID #O6442212, Beatrice Cohen-Palladino, PA, GALLERY PROPERTIES INTERNATIONAL. Stellar MLS
 - $370,0004 bd3 ba1.6k sqft3410 CALUMET DRIVE, ORLANDO, FL 32810For Sale
 MLS ID #O6438537, Jessica Hansen, IVRE ORLANDO. Stellar MLS
 - $419,9004 bd2 ba1.7k sqft5310 NADINE STREET, ORLANDO, FL 32807New ConstructionMLS ID #O6443356, Marina Gamundi, KELLER WILLIAMS ADVANTAGE III. Stellar MLS
- $285,0003 bd2 ba1.2k sqft2715 ELMHURST CIRCLE, ORLANDO, FL 32810For SaleMLS ID #S5147414, Laura Medina Ruiz, RE/MAX HERITAGE PROFESSIONALS. Stellar MLS
- $362,0004 bd2 ba1.4k sqft1624 HOLLIS DRIVE, ORLANDO, FL 32822For SaleMLS ID #O6419949, Harry Kazarian, STRONG FOUNDATION REALTY LLC. Stellar MLS
- $365,0003 bd2 ba1.2k sqft7767 COMPASS DRIVE, ORLANDO, FL 32810For SaleMLS ID #O6439902, Jennifer Tyre, REALTY AND COMPANY INT., LLC. Stellar MLS
- $410,0003 bd2 ba1.4k sqft1955 ELAND AVENUE, WINTER PARK, FL 32789For SaleMLS ID #O6433345, Shelby Kirsch, REAL PROPERTY MANAGEMENT AND REALTY. Stellar MLS
- $309,9004 bd2 ba1.5k sqft3519 CALUMET DRIVE, ORLANDO, FL 32810For SaleMLS ID #V4950881, Eddie Thipphavong, CHARLES RUTENBERG REALTY ORLANDO. Stellar MLS
- $349,5004 bd2 ba1.7k sqft1700 NEEDLEWOOD LANE, ORLANDO, FL 32818For SaleMLS ID #O6417629, Richard Roberts, KELLER WILLIAMS ADVANTAGE III. Stellar MLS
- $385,0003 bd2 ba1.6k sqft1015 BONITA DRIVE, ALTAMONTE SPRINGS, FL 32714For SaleMLS ID #A4705747, Laura Auten, ELEVATE REALTY LLC. Stellar MLS
- $329,9004 bd2 ba1.4k sqft8312 MARA VISTA COURT, ORLANDO, FL 32827For SaleMLS ID #S5145022, William Lipsey, EXP REALTY LLC. Stellar MLS
- $350,0003 bd3 ba1.7k sqft6923 COLONY OAKS LANE, ORLANDO, FL 32818For SaleMLS ID #O6426248, Semhar Teka, KELLER WILLIAMS REALTY AT THE PARKS. Stellar MLS
- $369,9002 bd2 ba1.7k sqft2418 E JERSEY AVENUE, ORLANDO, FL 32806For SaleMLS ID #O6425957, Brad Young, HOMEVEST REALTY. Stellar MLS
- $375,0003 bd2 ba1.3k sqft2953 S BERMUDA AVENUE, APOPKA, FL 32703For SaleMLS ID #O6430660, Justin Core, EXP REALTY LLC. Stellar MLS
- $340,0003 bd2 ba1.4k sqft221 ODHAM DRIVE, SANFORD, FL 32773For SaleMLS ID #FC320924, Eric Krockmeyer, DJ & LINDSEY REAL ESTATE. Stellar MLS
- $384,9953 bd2 ba1.7k sqft603 N CENTRAL AVENUE, OVIEDO, FL 32765For SaleMLS ID #TB8542256, Giselle Rachels, SOUTH CEDAR REAL ESTATE, INC. Stellar MLS
- $350,0004 bd2 ba1.1k sqft1241 DEEROCK DRIVE, ORLANDO, FL 32811For SaleMLS ID #O6421790, Blaine Wyker, REAL BROKER, LLC. Stellar MLS
- $405,0003 bd2 ba1.8k sqft157 SANDALWOOD WAY, LONGWOOD, FL 32750For SaleMLS ID #O6437570, Juan Castro, REDFIN CORPORATION. Stellar MLS
