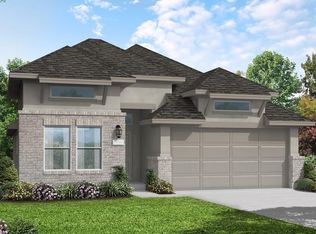
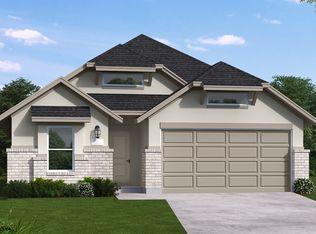
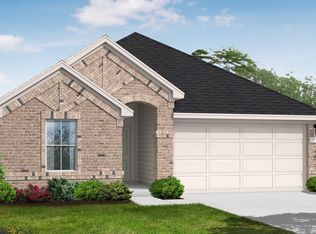
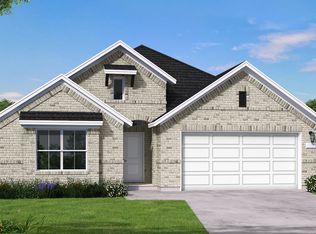
Welcome to your ideal retreat-the Yorktown Plan, nestled in the picturesque, master-planned community of Pomona, where natural beauty meets modern convenience. This beautifully designed one-story home offers 1,988 square feet of thoughtfully crafted living space, blending style, comfort, and functionality in perfect harmony. With an open-concept layout ideal for both everyday living and effortless entertaining, this home features three generously sized bedrooms, two full bathrooms, and a spacious 3-car tandem garage. Make a grand entrance through the striking 8' contemporary front door and step into a chef-inspired kitchen complete with built-in appliances, custom cabinetry, and elegant countertops. The private primary suite offers a peaceful escape, highlighted by a luxurious en suite bath that creates a spa-like experience at home. Beyond your doorstep, immerse yourself in the vibrant lifestyle that Pomona has to offer. Enjoy scenic walking trails, serene water features, resort-style pools, playgrounds, tennis and pickleball courts, community clubhouses, and inviting picnic areas. Schedule your tour today! *Virtual Tours may be of the same home plan located in a different neighborhood. Features may vary.
This property is not currently displayed as for sale or rent on Zillow. This may be different from what's on other websites or public sources.