Skip main navigation
Pending
  • $525,000

    5218 Marble Gate Ln, Houston, TX 77069

    4beds
    3,689sqft
    : 
    $4,194/mo
    Get pre-qualified
    Single Family Residence
    Built in 1984
    9,600 Square Feet Lot
    $522,700 Zestimate®
    $142/sqft
    $13/mo HOA

    What's special

    Newer commodes throughout homeMonogram dishwasherNew refrigeratorComplete interior paintRecessed lighting added throughoutNew cabinetsLuxury vinyl plank throughout
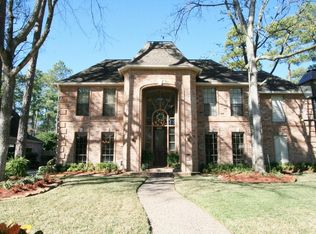
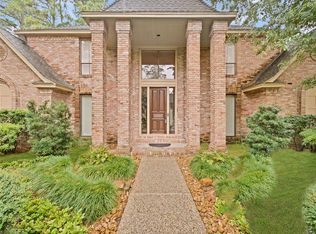
    Updates galore - Master bath includes Carrera marble, designer lighting, new cabinets, separate shower/soaking tub. Newer Commodes throughout home, NO CARPET, Pex Plumbing, Long life Aluminum Roof up to 50 years, Radiant Barrier, Added Insulation, Complete Interior paint., Full Exterior brick Lime washed, Iron front door inclusive of casing and glass, New automatic driveway gate, Tankless Water heaters, Complete backyard artificial turf and landscaping, plantation shutters, custom laundry with dog bath, epoxy garage flooring. Full Kitchen Update: new Oven and range, Monogram dishwasher, new refrigerator, pantry, extended kitchen space, and more! Recessed lighting added throughout, designer light fixtures, luxury vinyl plank throughout, wood-look tile in kitchen & breakfast room. Refrigerator, Washer & Dryer included. This is a must see! Dry Sauna stays with the house.
    27 days
    |
    1,117
    |
    104
    |

    Zillow last checked:

    Listing updated:

    Listed by:

    Lori Yancura TREC #0532981 713-366-9928,

    Berkshire Hathaway HomeServices Premier Properties

    Source: HAR,MLS#: 57838349MLS Logo

      Facts & features

      Interior

      Bedrooms & bathrooms
      • Bedrooms: 4
      • Bathrooms: 4
      • Full bathrooms: 3
      • 1/2 bathrooms: 1
      Rooms
      • Room types: Utility Room
      Primary bedroom
      • Level: First
      • Area: 102
      • Dimensions: 6x17
      Bedroom
      • Level: Second
      • Area: 169
      • Dimensions: 13x13
      Bedroom
      • Level: Second
      • Area: 168
      • Dimensions: 12x14
      Bedroom
      • Level: Second
      • Area: 156
      • Dimensions: 12x13
      Other
      • Level: First
      • Area: 132
      • Dimensions: 11x12
      Breakfast
      • Level: First
      • Area: 132
      • Dimensions: 11x12
      Dining room
      • Level: First
      • Area: 156
      • Dimensions: 12x13
      Family room
      • Level: First
      • Area: 475
      • Dimensions: 19x25
      Game room
      • Level: Second
      • Area: 272
      • Dimensions: 16x17
      Kitchen
      • Level: First
      • Area: 260
      • Dimensions: 13x20
      Primary bath
      • Level: First
      • Area: 120
      • Dimensions: 8x15
      Utility room
      • Level: First
      • Area: 84
      • Dimensions: 7x12
      Heating
      • Natural Gas
      Cooling
      • Ceiling Fan(s), Electric
      Appliances
      • Included: ENERGY STAR Qualified Appliances, Water Heater, Disposal, Dryer, Refrigerator, Washer, Gas Oven, Microwave, Gas Range, Dishwasher
      • Laundry: Electric Dryer Hookup, Gas Dryer Hookup, Washer Hookup
      Features
      • Crown Molding, Dry Bar, Formal Entry/Foyer, Wet Bar, Primary Bed - 1st Floor, Walk-In Closet(s)
      • Flooring: Marble, Tile
      • Windows: Insulated/Low-E windows, Window Coverings
      • Number of fireplaces: 1
      • Fireplace features: Gas
      Interior area
      • Total structure area: 3,689
      • Total interior livable area: 3,689 sqft
      Video & virtual tour

      Property

      Parking
      • Total spaces: 2
      • Parking features: Detached, Electric Gate
      • Garage spaces: 2
      Features
      • Stories: 2
      • Patio & porch: Patio/Deck
      • Exterior features: Sprinkler System
      • Fencing: Back Yard,Full
      Lot
      • Size: 9,600 Square Feet
      • Features: Subdivided, 0 Up To 1/4 Acre
      Details
      • Parcel number: 1116590000005

      Construction

      Type & style
      • Home type: SingleFamily
      • Architectural style: Traditional
      • Property subtype: Single Family Residence
      Materials
      • Batts Insulation, Brick, Cement Siding
      • Foundation: Slab
      • Roof: Metal
      Condition
      • New construction: No
      • Year built: 1984

      Utilities & green energy

      • Sewer: Public Sewer
      • Water: Public, Water District
      Green energy
      • Energy efficient items: Attic Vents, Thermostat, HVAC

      Community & HOA

      Community
      • Subdivision: Huntwick Forest Sec 05
      HOA
      • Has HOA: Yes
      • Amenities included: Clubhouse
      • HOA fee: $157 annually
      Location
      • Region: Houston

      Financial & listing details

      • Price per square foot: $142/sqft
      • Tax assessed value: $503,683
      • Annual tax amount: $10,819
      • Date on market: 7/23/2026
      • Listing terms: Cash,Conventional
      • Ownership: Full Ownership
      • Road surface type: Asphalt

        Estimated market value

        $522,700

        $497,000 - $549,000

        $3,358/mo

        Price history

        DateEventPrice
        7/29/2026Pending sale$525,000$142/sqft
        Source: HAR #57838349 Report a problem
        7/23/2026Listed for sale$525,000+5%$142/sqft
        Source: HAR #57838349 Report a problem
        9/10/2022Listing removed--
        Source: HAR #57114442 Report a problem
        8/9/2022Pending sale$499,900$136/sqft
        Source: HAR #57114442 Report a problem
        7/28/2022Listed for sale$499,900+42.8%$136/sqft
        Source: HAR #57114442 Report a problem
        4/8/2019Listing removed$350,000$95/sqft
        Source: Coldwell Banker United, #86632045 Report a problem
        4/8/2019Listed for sale$350,000$95/sqft
        Source: Coldwell Banker United, #86632045 Report a problem
        3/14/2019Pending sale$350,000$95/sqft
        Source: Coldwell Banker United, Realtors - Champions #86632045 Report a problem
        2/14/2019Listed for sale$350,000+7.7%$95/sqft
        Source: Coldwell Banker United, #86632045 Report a problem
        12/18/2015Sold--
        Source: Agent Provided Report a problem
        9/16/2015Listed for sale$324,900$88/sqft
        Source: Redfin Corporation Houston #21127430 Report a problem

        Public tax history

        YearProperty taxesTax assessment
        2025$7,401 -9.9%$503,683 -5.2%
        2024$8,214 +5.3%$531,394 +1.5%
        2023$7,801 +21.1%$523,381 +31.7%
        2022$6,444 $397,361 +19.4%
        2021-- $332,890 +2%
        2020$6,390 +186.3%$326,383 +5.4%
        2019$2,232 -64.4%$309,563 +12%
        2018$6,271 $276,400
        2017$6,271 +0.4%$276,400
        2016$6,243 +91.3%$276,400 -4.2%
        2015$3,263 $288,525 +19%
        2014$3,263 $242,464 +5.6%
        2013-- $229,548 +4.1%
        2012-- $220,600
        2011-- $220,600
        2010-- $220,600 -9.3%
        2009-- $243,248 -0.4%
        2007-- $244,212
        2006-- $244,212
        2005-- --
        2004-- $242,000
        2003-- $242,000
        2002-- $242,000
        2001-- $242,000 +4%
        2000-- $232,800
        Find assessor info on the county website

        Monthly payment

        Est. payment

        Payment breakdown

        Explore the cost of this home by adjusting the details. Changes won't be saved.
        All calculations are estimates and provided by Zillow, Inc. for informational purposes only. Actual amounts may vary.
        HOA fees may include property taxes on listings classified as Co-Ops. Contact the listing agent and/or owner for fee details.
        See how much you could borrow to make a competitive offer.

        Climate risks

        Neighborhood: 77069

        Getting around

        10 / 100
        Car-Dependent
        0 / 100
        No Nearby Transit
        31 / 100
        Somewhat Bikeable

        Nearby schools

        GreatSchools rating
        Schools provided by the listing agent
        • Elementary: Mittelstadt Elementary School
        • Middle: Kleb Intermediate School
        • High: Klein High School

        Source: HAR. This data may not be complete. We recommend contacting the local school district to confirm school assignments for this home.

        A local agent can set up tours, give advice and negotiate with sellers.

        Browse local experts

        Similar homes