Located in Eagle Rock, one of LA’s most sought-after neighborhoods, this charming 1914 Craftsman blends timeless character, thoughtful upgrades, & versatile living spaces. Set on a 5,747 square foot lot within the boundaries of highly rated Dahlia Heights Elementary School, the 3 bed, 2.5 bath home offers approximately 1,578 square feet of living space, plus multiple bonus areas ideal for guest quarters, offices, studios, or flex use. Updates include owned solar panels (2014), central HVAC (2013), dual pane windows, & wide plank engineered hardwood flooring throughout the main living areas & bedrooms. A classic covered front porch welcomes you into a spacious, light-filled living & dining area with recessed lighting & abundant windows. The kitchen stays true to the home’s vintage charm with original cabinetry, tile countertops, the original built-in range hood above the gas range, & the added convenience of a dishwasher. Just off the living area, the first bedroom connects to a Jack-and-Jill bathroom featuring built-in storage & hand painted flooring with a chic pattern that complements the home’s original style. The bathroom also connects to a 2nd bedroom accessible from both the hallway & living area. Privately positioned at the rear of the home, the primary suite features custom built-in storage with dual closets, integrated dresser drawers with bench seating beneath a large picture window overlooking the private backyard, & an en-suite bathroom updated with timeless finishes, including a custom hand-crafted vanity. The finished basement-level bonus room offers track lighting, built-in cabinetry with custom hand-painted artwork on each door, ample windows, & a separate side entrance ideal for a guest room, office, gym, studio, or possible rental space. The detached 2-car garage is complemented by another finished bonus area behind & below the garage with finished walls & ceilings, windows, extensive storage, & a converted sound booth perfect for a studio, workspace, yoga room, guest retreat, or additional storage. A separate utility room includes stackable laundry, wash basin, toilet & sink, plus a 40-gallon gas water heater replaced in July 2025. The private backyard features mature trees, a fenced lawn area, & raised garden beds with drip irrigation. Ideally located near Eagle Rock’s popular cafes, restaurants, boutiques, & hotspots along Colorado Boulevard, with easy access to Highland Park, Pasadena, Glendale, Downtown LA, & major freeways.
Sold for $1,400,000
Listed by: Equity Union • Stephanie Vitacco • Contact: 818-576-1685
Bought with: Sotheby's International Realty
Zestimate®
$1,400,000
5218 Mount Helena Ave, Los Angeles, CA 90041
3beds
1,578sqft
Single Family Residence
Built in 1914
5,747 Square Feet Lot
$1,400,000 Zestimate®
$887/sqft
$6,498 Estimated rent
Home value
$1,400,000
$1.27M - $1.54M
$6,498/mo
Zestimate® history
Owner options
List your home for rent
$6,498/mo
Rent Zestimate®
Find your next renter with Zillow Rental Manager. Plus, with online applications, you can quickly screen prospective tenants – for free.
$6,498/mo
Rent Zestimate®
Refinance and save
$9,044/mo
Est. payment
Refinancing to a lower rate could help reduce your monthly payments and save thousands over the life of the loan.
$9,044/mo
Est. payment
Explore your selling options
Work with a Zillow partner agent
Leverage their expertise and Zillow's premium Showcase listings to get your home seen by more buyers.
Get startedList with your own agent
Get your home in front of millions of buyers by listing it on Zillow.
Learn how to do itSell it yourself
Take full control of how buyers see your home on Zillow by listing For Sale by Owner (FSBO).
List your homeWhat's special
Fenced lawn areaClassic covered front porchAbundant windowsRecessed lightingTile countertopsDual pane windows
Zillow last checked:
Listing updated:
Listed by:
Stephanie Vitacco DRE #00985615 818-298-6458,
Equity Union,
Lorraine Casados DRE #01515350 323-377-9007,
Equity Union
Bought with:
Becky Hurwitz, DRE #02132012
Sotheby's International Realty
Source: CRMLS,MLS#: SR26097650 Originating MLS: California Regional MLS
Originating MLS: California Regional MLSFacts & features
Interior
Bedrooms & bathrooms
- Bedrooms: 3
- Bathrooms: 3
- Full bathrooms: 2
- 1/2 bathrooms: 1
- Main level bathrooms: 2
- Main level bedrooms: 3
Rooms
- Room types: Bathroom, Bonus Room, Basement, Kitchen, Laundry, Living Room, Primary Bathroom, Primary Bedroom, Other, Workshop
Primary bedroom
- Features: Primary Suite
Bathroom
- Features: Bathtub, Hollywood Bath, Separate Shower, Tile Counters, Tub Shower
Kitchen
- Features: Tile Counters
Heating
- Central
Cooling
- Central Air, See Remarks, Wall/Window Unit(s)
Appliances
- Included: Dishwasher, Exhaust Fan, Free-Standing Range, Gas Range, Gas Water Heater, Refrigerator, Tankless Water Heater, Water Heater, Dryer, Washer
- Laundry: Washer Hookup, In Garage, Laundry Room, Stacked
Features
- Built-in Features, Ceiling Fan(s), Crown Molding, Recessed Lighting, Storage, Tile Counters, Track Lighting, Jack and Jill Bath, Primary Suite, Workshop
- Flooring: Concrete, Tile, Vinyl, Wood
- Windows: Double Pane Windows
- Has basement: Yes
- Has fireplace: No
- Fireplace features: None
- Common walls with other units/homes: No Common Walls
Interior area
- Total interior livable area: 1,578 sqft
Property
Parking
- Total spaces: 5
- Parking features: Concrete, Door-Single, Driveway, Electric Gate, Garage Faces Front, Garage, Gated, Off Street, RV Potential, See Remarks, Side By Side, Workshop in Garage
- Garage spaces: 2
- Uncovered spaces: 3
Features
- Levels: One
- Stories: 1
- Entry location: Front door
- Patio & porch: Concrete, Covered, Front Porch, Open, Patio, Porch
- Pool features: None
- Spa features: None
- Fencing: Chain Link,Wood,Wrought Iron
- Has view: Yes
- View description: Trees/Woods
Lot
- Size: 5,747 Square Feet
- Features: Back Yard, Drip Irrigation/Bubblers, Sloped Down, Front Yard, Garden, Gentle Sloping, Lawn, Yard
Details
- Additional structures: Storage, Workshop
- Parcel number: 5691005025
- Special conditions: Standard
Construction
Type & style
- Home type: SingleFamily
- Architectural style: Craftsman
- Property subtype: Single Family Residence
Materials
- Frame, Stucco, Wood Siding
- Foundation: Raised
Condition
- Repairs Cosmetic,Turnkey
- New construction: No
- Year built: 1914
Utilities & green energy
- Sewer: Public Sewer
- Water: Public
Community & HOA
Community
- Features: Curbs, Sidewalks
Location
- Region: Los Angeles
Financial & listing details
- Price per square foot: $887/sqft
- Tax assessed value: $775,790
- Annual tax amount: $9,383
- Date on market: 5/8/2026
- Cumulative days on market: 18 days
- Listing terms: Cash,Cash to New Loan,Conventional
- Inclusions: Dishwasher, Refrigerator, Washer/Dryer, Stove
- Road surface type: Paved
Price history
| Date | Event | Price |
|---|---|---|
| 6/23/2026 | Sold | $1,400,000+12.1%$887/sqft |
Source:  CRMLS #SR26097650 Report a problem CRMLS #SR26097650 Report a problem | ||
| 5/26/2026 | Pending sale | $1,249,000$792/sqft |
Source: CRMLS #SR26097650 Report a problem | ||
| 5/8/2026 | Listed for sale | $1,249,000+98.3%$792/sqft |
Source: CRMLS #SR26097650 Report a problem | ||
| 4/24/2013 | Sold | $630,000-3.1%$399/sqft |
Source: Public Record Report a problem | ||
| 10/3/2012 | Listed for sale | $649,900$412/sqft |
Source: Mickie Ardi Realty #F12122235 Report a problem | ||
Public tax history
| Year | Property taxes | Tax assessment |
|---|---|---|
| 2025 | $9,383 +1.1% | $775,790 +2% |
| 2024 | $9,278 +2% | $760,580 +2% |
| 2023 | $9,097 +4.9% | $745,667 +2% |
| 2022 | $8,671 +1.3% | $731,047 +2% |
| 2021 | $8,563 -1% | $716,714 +1% |
| 2020 | $8,649 | $709,366 +2% |
| 2019 | $8,649 +5.2% | $695,457 +2% |
| 2018 | $8,225 | $681,821 +2% |
| 2017 | $8,225 +2.3% | $668,452 +2% |
| 2016 | $8,041 +2.3% | $655,346 +1.5% |
| 2015 | $7,859 +1.1% | $645,503 +2% |
| 2014 | $7,769 | $632,859 +1453% |
| 2012 | -- | $40,750 +2% |
| 2011 | -- | $39,952 +0.7% |
| 2010 | -- | $39,655 -0.2% |
| 2009 | -- | $39,751 +2% |
| 2008 | -- | $38,972 +2% |
| 2007 | -- | $38,209 +2% |
| 2006 | -- | $37,460 |
| 2005 | -- | $37,460 +4% |
| 2004 | -- | $36,008 +1.9% |
| 2003 | -- | $35,349 +2% |
| 2002 | -- | $34,657 +4% |
| 2000 | -- | $33,313 |
Find assessor info on the county website
Neighborhood: Eagle Rock
Nearby homes
- $977,5002 bd1 ba892 sqft5222 Mount Helena Ave, Los Angeles, CA 90041Off Market
- $1,246,1002 bd2 ba1.3k sqft5212 Mount Helena Ave, Los Angeles, CA 90041Off Market

- $1,112,3002 bd2 ba1.3k sqft5212 Mount Helena Ave, Eagle Rock, CA 90041Off Market

- $1,540,8003 bd2 ba1.5k sqft5228 Mount Helena Ave, Los Angeles, CA 90041Off Market
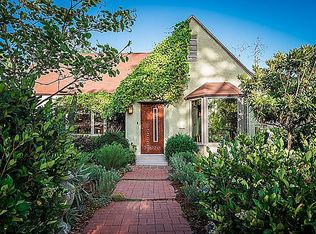
- $1,247,7003 bd3 ba1.6k sqft5206 Mount Helena Ave, Los Angeles, CA 90041Off Market
- $1,590,0004 bd3 ba2k sqft1361 Las Flores Dr, Los Angeles, CA 90041Off Market
- $1,528,1003 bd1 ba1.6k sqft5234 Mount Helena Ave, Los Angeles, CA 90041Off Market
- $1,099,3002 bd1 ba1k sqft5202 Mount Helena Ave, Los Angeles, CA 90041Off Market
Nearby schools
GreatSchools rating
- 8/10Dahlia Heights Elementary SchoolGrades: K-6Distance: 0.3 mi
- 6/10Eagle Rock High SchoolGrades: 7-12Distance: 0.9 mi
Schools provided by the listing agent
- Middle: Eagle Rock
- High: Eagle Rock
Source: CRMLS. This data may not be complete. We recommend contacting the local school district to confirm school assignments for this home.
Get a cash offer in 3 minutes
Find out how much your home could sell for in as little as 3 minutes with a no-obligation cash offer.
Estimated market value
$1,400,000
Get a cash offer in 3 minutes
Find out how much your home could sell for in as little as 3 minutes with a no-obligation cash offer.
Estimated market value
$1,400,000
- California
- Los Angeles County
- Los Angeles
- 90041
- Eagle Rock
- 5218 Mount Helena Ave
Nearby cities
Nearby neighborhoods
Nearby zip codes
Other Los Angeles Topics
