Skip main navigation
Closed
  • $799,000

    5218 N Liano Ave, Chicago, IL 60630

    4beds
    2,650sqft
    Single Family Residence
    Built in 1921
    3,627 Square Feet Lot
    $832,900 Zestimate®
    $302/sqft
    $4,073 Estimated rent

    Home value

    $832,900

    $750,000 - $925,000

    $4,073/mo

    Zestimate® history
    Loading
    Loading...

    Owner options

    List your home for rent

    $4,073/mo

    Rent Zestimate®

    Find your next renter with Zillow Rental Manager. Plus, with online applications, you can quickly screen prospective tenants – for free.

    Learn more

    $4,073/mo

    Rent Zestimate®

    Refinance and save

    $4,703/mo

    Est. payment

    Refinancing to a lower rate could help reduce your monthly payments and save thousands over the life of the loan.

    See today's rates

    $4,703/mo

    Est. payment

    Explore your selling options

    Work with a Zillow partner agent

    Leverage their expertise and Zillow's premium Showcase listings to get your home seen by more buyers.

    Get started

    List with your own agent

    Get your home in front of millions of buyers by listing it on Zillow.

    Learn how to do it

    Sell it yourself

    Take full control of how buyers see your home on Zillow by listing For Sale by Owner (FSBO).

    List your home

    What's special

    Oversized islandWalk-in pantrySmart washer and dryerOpen-concept layoutFully gated backyardCustom cabinetryQuartz countertops and backsplash
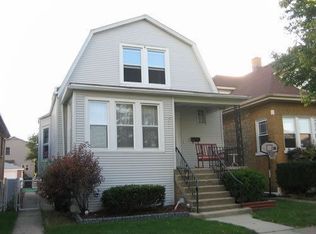
    Exquisite, Fully Renovated 4-Bedroom Home in Jefferson Park. Nestled on an extra-wide 30' x 120.9' lot, this stunning 4-bedroom, 3.5-bath single-family residence blends timeless design with modern luxury. Thoughtfully crafted from top to bottom, the home offers exceptional space and sophisticated finishes throughout. The sun-filled main level boasts a gracious open-concept layout, highlighted by a central chef's kitchen featuring custom cabinetry, stainless steel appliances, quartz countertops and backsplash, an oversized island, a walk-in pantry, and a stylish powder room. A custom-built mudroom leads to a spacious rear deck overlooking a fully gated backyard with a grassy area between the garage and deck-ideal for relaxing or entertaining. A brand-new detached 2-car garage, complete with an EV charger outlet, completes the outdoor setting. Upstairs, the serene primary suite showcases a spa-inspired en-suite bath and a walk-in closet with custom organizers. Two additional bedrooms also offer generous walk-in closets with built-ins and share a full bath with a tub/shower combo. A convenient second-floor laundry room includes a smart washer and dryer. The finished lower level is designed for comfort and entertainment, featuring a bedroom, full bathroom, large recreation room with a dry bar. Additional highlights and upgrades include: Ring doorbell for added security, Nest thermostats with zoned HVAC systems, USB charging outlets throughout the home and in all bedrooms Pre-wired for cameras outside, Built-in speakers throughout, Pre-wired for Ethernet connectivity, Pre-wiring for a 5.1surround sound system in living room perfect for a home theater setup, Smart appliances, including stove, microwave, and dishwasher, Dimmers in bedrooms and main living areas for customizable lighting, New copper water line (no lead pipes) for peace of mind. Ideally located just minutes from the Forest Glen Metra station and public transportation, this home offers the perfect blend of tranquility and city convenience. Don't miss this rare opportunity to own a totally renovated, impeccably designed home in one of Jefferson Park's most desirable locations.

    Zillow last checked:

    Listing updated:

    Listed by:

    Izabela Sloma 773-482-1917,

    Compass

    Bought with:

    Cory Tanzer

    Option Premier LLC

    Source: MRED as distributed by MLS GRID,MLS#: 12451470MLS Logo

    Facts & features

    Interior

    Bedrooms & bathrooms
    • Bedrooms: 4
    • Bathrooms: 4
    • Full bathrooms: 3
    • 1/2 bathrooms: 1
    Rooms
    • Room types: Mud Room, Pantry, Walk In Closet, Deck, Utility Room-Lower Level
    Primary bedroom
    • Features: Flooring (Hardwood), Bathroom (Full)
    • Level: Second
    • Area: 195 Square Feet
    • Dimensions: 15X13
    Bedroom 2
    • Features: Flooring (Hardwood)
    • Level: Second
    • Area: 165 Square Feet
    • Dimensions: 15X11
    Bedroom 3
    • Features: Flooring (Hardwood)
    • Level: Second
    • Area: 132 Square Feet
    • Dimensions: 12X11
    Bedroom 4
    • Features: Flooring (Vinyl)
    • Level: Lower
    • Area: 117 Square Feet
    • Dimensions: 13X09
    Deck
    • Level: Main
    • Area: 128 Square Feet
    • Dimensions: 16X08
    Dining room
    • Features: Flooring (Hardwood)
    • Level: Main
    • Dimensions: COMBO
    Family room
    • Features: Flooring (Hardwood)
    • Level: Main
    • Area: 208 Square Feet
    • Dimensions: 16X13
    Kitchen
    • Features: Kitchen (Island, Pantry-Walk-in), Flooring (Hardwood)
    • Level: Main
    • Area: 224 Square Feet
    • Dimensions: 16X14
    Laundry
    • Features: Flooring (Ceramic Tile)
    • Level: Second
    • Area: 25 Square Feet
    • Dimensions: 05X05
    Living room
    • Features: Flooring (Hardwood)
    • Level: Main
    • Area: 320 Square Feet
    • Dimensions: 20X16
    Mud room
    • Features: Flooring (Hardwood)
    • Level: Main
    • Area: 35 Square Feet
    • Dimensions: 07X05
    Pantry
    • Features: Flooring (Hardwood)
    • Level: Main
    • Area: 20 Square Feet
    • Dimensions: 05X04
    Other
    • Features: Flooring (Other)
    • Level: Lower
    • Area: 91 Square Feet
    • Dimensions: 13X07
    Walk in closet
    • Features: Flooring (Hardwood)
    • Level: Second
    • Area: 40 Square Feet
    • Dimensions: 08X05
    Walk in closet
    • Features: Flooring (Hardwood)
    • Level: Second
    • Area: 25 Square Feet
    • Dimensions: 05X05
    Walk in closet
    • Features: Flooring (Hardwood)
    • Level: Second
    • Area: 25 Square Feet
    • Dimensions: 05X05
    Heating
    • Natural Gas
    Cooling
    • Central Air, Zoned
    Appliances
    • Included: Range, Microwave, Dishwasher, Refrigerator, Washer, Dryer, Disposal, Stainless Steel Appliance(s), Wine Refrigerator, Range Hood
    • Laundry: Upper Level, Gas Dryer Hookup, In Unit
    Features
    • Dry Bar, Walk-In Closet(s), Open Floorplan
    • Flooring: Hardwood
    • Basement: Finished,Full,Daylight
    Interior area
    • Total structure area: 0
    • Total interior livable area: 2,650 sqft

    Property

    Parking
    • Total spaces: 2
    • Parking features: Off Alley, Garage Door Opener, On Site, Garage Owned, Detached, Garage
    • Garage spaces: 2
    • Has uncovered spaces: Yes
    Accessibility
    • Accessibility features: No Disability Access
    Features
    • Stories: 2
    • Patio & porch: Deck
    Lot
    • Size: 3,627 Square Feet
    • Dimensions: 30x120.9
    Details
    • Parcel number: 13091330410000
    • Special conditions: None

    Construction

    Type & style
    • Home type: SingleFamily
    • Property subtype: Single Family Residence
    Materials
    • Other
    • Roof: Asphalt
    Condition
    • New construction: No
    • Year built: 1921
    • Major remodel year: 2025

    Utilities & green energy

    • Electric: Circuit Breakers
    • Sewer: Public Sewer
    • Water: Lake Michigan

    Community & HOA

    Community
    • Features: Sidewalks, Street Lights, Street Paved
    HOA
    • Services included: None
    Location
    • Region: Chicago

    Financial & listing details

    • Price per square foot: $302/sqft
    • Tax assessed value: $300,000
    • Date on market: 8/21/2025
    • Listing terms: Conventional
    • Ownership: Fee Simple

    Price history

    DateEventPrice
    10/17/2025Sold$799,000$302/sqft
    Source: MRED as distributed by MLS GRID #12451470 Report a problem
    9/9/2025Contingent$799,000$302/sqft
    Source: MRED as distributed by MLS GRID #12451470 Report a problem
    8/21/2025Listed for sale$799,000+219.6%$302/sqft
    Source: MRED as distributed by MLS GRID #12451470 Report a problem
    7/18/2024Sold$250,000-7.4%$94/sqft
    Source: MRED as distributed by MLS GRID #12033588 Report a problem
    7/3/2024Pending sale$270,000$102/sqft
    Source: MRED as distributed by MLS GRID #12033588 Report a problem
    6/22/2024Contingent$270,000$102/sqft
    Source: MRED as distributed by MLS GRID #12033588 Report a problem
    6/11/2024Listed for sale$270,000-1.8%$102/sqft
    Source: MRED as distributed by MLS GRID #12033588 Report a problem
    5/28/2024Contingent$275,000$104/sqft
    Source: MRED as distributed by MLS GRID #12033588 Report a problem
    5/25/2024Listed for sale$275,000$104/sqft
    Source: MRED as distributed by MLS GRID #12033588 Report a problem

    Public tax history

    YearProperty taxesTax assessment
    2024-- $30,000 +3.4%
    2023$4,862 +3.4%$29,000
    2022$4,701 +1.6%$29,000
    2021$4,629 +8.8%$29,000 +17.6%
    2020$4,254 -0.4%$24,669 -10%
    2019$4,269 +1.8%$27,411
    2018$4,196 +18.5%$27,411 +21.8%
    2017$3,539 -3.1%$22,508
    2016$3,653 +10.6%$22,508
    2015$3,302 +10.9%$22,508 +10.1%
    2014$2,977 +2.7%$20,439
    2013$2,900 -0.1%$20,439
    2012$2,902 -14%$20,439 -22%
    2011$3,376 +2.9%$26,203
    2010$3,280 +10.1%$26,203
    2009$2,978 -12.6%$26,203 -17.6%
    2008$3,407 +11.9%$31,790
    2007$3,044 -33.3%$31,790
    2006$4,567 +97.3%$31,790 +51.1%
    2005$2,315 +2.5%$21,041
    2004$2,259 +3.5%$21,041
    2003$2,182 -4.9%$21,041 +34.9%
    2002$2,295 -2.5%$15,599
    2001$2,355 +13.3%$15,599
    2000$2,079 -0.1%$15,599 +21.8%
    1999$2,081 $12,802
    Find assessor info on the county website

    Neighborhood: Jefferson Park

    Nearby schools

    GreatSchools rating
    Schools provided by the listing agent
    • Elementary: Farnsworth Elementary School
    • District: 299

    Source: MRED as distributed by MLS GRID. This data may not be complete. We recommend contacting the local school district to confirm school assignments for this home.

    Get a cash offer in 3 minutes
    Find out how much your home could sell for in as little as 3 minutes with a no-obligation cash offer.
    Estimated market value
    $832,900
    Get a cash offer in 3 minutes
    Find out how much your home could sell for in as little as 3 minutes with a no-obligation cash offer.
    Estimated market value
    $832,900