Discover the perfect blend of efficiency and charm at 5218 N Spruce Ave. This beautifully maintained Kansas City residence stands out from the crowd, featuring a brand-new roof integrated with high-efficiency solar panels that have slashed utility costs by 50%.
The home’s exterior shines with a fresh coat of paint, leading you into a spacious interior designed for easy living. The heart of the home is the oversized kitchen, boasting an abundance of cabinet space for the home chef and plenty of room for meal prep. The crown jewel of the layout is the expansive second-floor master suite, offering a private sanctuary with ample room to lounge and recharge.
Beyond the main floors, the clean, dry basement provides incredible versatility—it’s not just for storage, but serves as a fully functional second living area or recreation room. Step out the back to find your own private oasis: a light-filled sunroom perfect for year-round enjoyment, overlooking a massive, fully fenced backyard. Whether you’re looking to entertain on the lawn or embrace a sustainable lifestyle with the on-site chicken coop, this property offers a unique "urban homestead" feel in a fantastic, central location.
Sold
Price Unknown
5218 N Spruce Ave, Kansas City, MO 64119
3beds
1,281sqft
Single Family Residence
Built in 1940
0.32 Acres Lot
$304,800 Zestimate®
$--/sqft
$1,812 Estimated rent
Home value
$304,800
$277,000 - $335,000
$1,812/mo
Zestimate® history
Owner options
List your home for rent
$1,812/mo
Rent Zestimate®
Find your next renter with Zillow Rental Manager. Plus, with online applications, you can quickly screen prospective tenants – for free.
$1,812/mo
Rent Zestimate®
Refinance and save
Refinancing to a lower rate could help reduce your monthly payments and save thousands over the life of the loan.
Explore your selling options
Work with a Zillow partner agent
Leverage their expertise and Zillow's premium Showcase listings to get your home seen by more buyers.
Get startedList with your own agent
Get your home in front of millions of buyers by listing it on Zillow.
Learn how to do itSell it yourself
Take full control of how buyers see your home on Zillow by listing For Sale by Owner (FSBO).
List your homeWhat's special
Zillow last checked:
Listing updated:
Listed by:
Kristy Mathes Buenger 913-957-0624,
Compass Realty Group
Bought with:
Katie Raines
ReeceNichols-KCN
Source: Heartland MLS as distributed by MLS GRID,MLS#: 2599286
Facts & features
Interior
Bedrooms & bathrooms
- Bedrooms: 3
- Bathrooms: 2
- Full bathrooms: 2
Primary bedroom
- Features: All Carpet
- Level: Second
- Area: 280 Square Feet
- Dimensions: 20 x 14
Bedroom 2
- Features: Ceiling Fan(s)
- Level: First
- Area: 110 Square Feet
- Dimensions: 11 x 10
Bedroom 3
- Features: Ceiling Fan(s)
- Level: First
- Area: 132 Square Feet
- Dimensions: 12 x 11
Primary bathroom
- Features: Shower Only
- Level: Second
Bathroom 1
- Features: Ceramic Tiles, Shower Over Tub
- Level: First
Dining room
- Level: First
- Area: 154 Square Feet
- Dimensions: 14 x 11
Kitchen
- Features: Ceramic Tiles
- Area: 180 Square Feet
- Dimensions: 18 x 10
Living room
- Level: First
- Area: 216 Square Feet
- Dimensions: 18 x 12
Sun room
- Level: First
- Area: 90 Square Feet
- Dimensions: 10 x 9
Heating
- Natural Gas
Cooling
- Electric
Appliances
- Included: Dishwasher, Disposal, Microwave
- Laundry: In Basement
Features
- Flooring: Carpet, Wood
- Basement: Full,Interior Entry
- Number of fireplaces: 1
- Fireplace features: Great Room
Interior area
- Total structure area: 1,281
- Total interior livable area: 1,281 sqft
- Finished area above ground: 1,281
- Finished area below ground: 0
Property
Parking
- Total spaces: 1
- Parking features: Attached, Garage Faces Front
- Attached garage spaces: 1
Features
- Patio & porch: Deck, Patio
- Fencing: Wood
Lot
- Size: 0.32 Acres
- Features: Level
Details
- Parcel number: 14715001012.00
Construction
Type & style
- Home type: SingleFamily
- Architectural style: Cape Cod,Tudor
- Property subtype: Single Family Residence
Materials
- Brick/Mortar
- Roof: Composition
Condition
- Year built: 1940
Utilities & green energy
- Sewer: Public Sewer
- Water: Public
Community & HOA
Community
- Subdivision: Foxwoods
HOA
- Has HOA: No
Location
- Region: Kansas City
Financial & listing details
- Tax assessed value: $34,770
- Annual tax amount: $2,507
- Date on market: 2/12/2026
- Ownership: Private
Price history
| Date | Event | Price |
|---|---|---|
| 3/23/2026 | Sold | -- |
Source:  Heartland MLS as distributed by MLS GRID #2599286 Report a problem Heartland MLS as distributed by MLS GRID #2599286 Report a problem | ||
| 2/15/2026 | Pending sale | $300,000$234/sqft |
Source: Heartland MLS as distributed by MLS GRID #2599286 Report a problem | ||
| 2/12/2026 | Listed for sale | $300,000+103.4%$234/sqft |
Source: Heartland MLS as distributed by MLS GRID #2599286 Report a problem | ||
| 8/26/2015 | Sold | -- |
Source: Heartland MLS as distributed by MLS GRID #1940143 Report a problem | ||
| 5/6/2009 | Sold | -- |
Source: Agent Provided Report a problem | ||
| 3/19/2009 | Listed for sale | $147,500$115/sqft |
Source: Century 21 #1600379 Report a problem | ||
Public tax history
| Year | Property taxes | Tax assessment |
|---|---|---|
| 2025 | $2,740 +9.3% | $34,770 +11.7% |
| 2024 | $2,507 +0.9% | $31,120 |
| 2023 | $2,485 +10.5% | $31,120 +15.6% |
| 2022 | $2,249 -0.1% | $26,920 |
| 2021 | $2,252 +2.4% | $26,920 +10.7% |
| 2020 | $2,199 | $24,320 |
| 2019 | $2,199 +1.9% | $24,320 +21.5% |
| 2018 | $2,158 +32.7% | $20,010 |
| 2017 | $1,627 | $20,010 +12.2% |
| 2016 | $1,627 | $17,840 |
| 2015 | $1,627 +0% | $17,840 |
| 2014 | $1,626 | $17,840 |
| 2013 | -- | $17,840 -15.8% |
| 2012 | -- | $21,200 |
| 2011 | -- | $21,200 +9.6% |
| 2010 | -- | $19,340 |
| 2009 | -- | $19,340 -1.1% |
| 2007 | -- | $19,550 +3% |
| 2006 | -- | $18,980 |
| 2005 | $1,244 | $18,980 +7.8% |
| 2004 | -- | $17,610 |
| 2003 | -- | $17,610 +14.3% |
| 2002 | -- | $15,410 +18.3% |
| 2001 | -- | $13,030 |
Find assessor info on the county website
Neighborhood: Foxwoods
Nearby homes
- $230,7003 bd1 ba1k sqft5224 N Spruce Ave, Kansas City, MO 64119Off Market
- $233,4003 bd1 ba1.9k sqft5212 N Spruce Ave, Kansas City, MO 64119Off Market
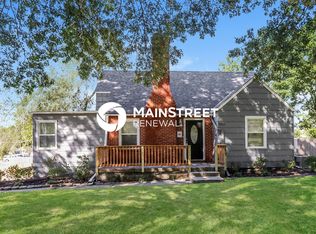
- $222,6003 bd2 ba928 sqft5234 N Spruce Ave, Kansas City, MO 64119Off Market

- $259,6003 bd2 ba1.3k sqft5210 N Spruce Ave, Kansas City, MO 64119Off Market
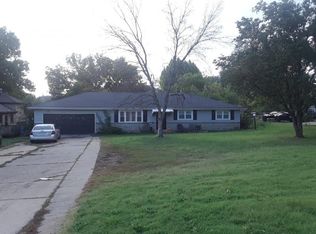
- $223,5002 bd1 ba1.1k sqft4301 NE 52nd Ter, Kansas City, MO 64119Off Market
- $233,2003 bd1 ba1.4k sqft4304 NE 52nd Ter, Kansas City, MO 64119Off Market
- $187,9002 bd1 ba816 sqft4122 NE 52nd Ter, Kansas City, MO 64119Off Market
- $214,7003 bd2 ba943 sqft4121 NE 52nd Ter, Kansas City, MO 64119Off Market
Nearby schools
GreatSchools rating
- 7/10Meadowbrook Elementary SchoolGrades: K-5Distance: 2 mi
- 6/10Antioch Middle SchoolGrades: 7-8Distance: 2 mi
- 7/10Oak Park High SchoolGrades: 9-12Distance: 4 mi
Schools provided by the listing agent
- Elementary: Meadowbrook
- Middle: Eastgate
- High: Winnetonka
Source: Heartland MLS as distributed by MLS GRID. This data may not be complete. We recommend contacting the local school district to confirm school assignments for this home.
Get a cash offer in 3 minutes
Find out how much your home could sell for in as little as 3 minutes with a no-obligation cash offer.
Estimated market value
$304,800
Get a cash offer in 3 minutes
Find out how much your home could sell for in as little as 3 minutes with a no-obligation cash offer.
Estimated market value
$304,800
- Missouri
- Clay County
- Kansas City
- 64119
- Foxwoods
- 5218 N Spruce Ave
Nearby cities
Nearby neighborhoods
Nearby zip codes
Other Kansas City Topics
