Skip main navigation
Sold
  • $405,000

    5218 N Williams Ave, Portland, OR 97217

    1beds
    1,414sqft
    Residential, Condominium, Townhouse
    Built in 1959
    -- sqft lot
    $405,300 Zestimate®
    $286/sqft
    $2,206 Estimated rent

    Home value

    $405,300

    Estimated sales range

    Not available

    $2,206/mo

    Zestimate® history
    Loading
    Loading...

    Owner options

    List your home for rent

    $2,206/mo

    Rent Zestimate®

    Find your next renter with Zillow Rental Manager. Plus, with online applications, you can quickly screen prospective tenants – for free.

    Learn more

    $2,206/mo

    Rent Zestimate®

    Refinance and save

    $2,745/mo

    Est. payment

    Refinancing to a lower rate could help reduce your monthly payments and save thousands over the life of the loan.

    See today's rates

    $2,745/mo

    Est. payment

    Explore your selling options

    Work with a Zillow partner agent

    Leverage their expertise and Zillow's premium Showcase listings to get your home seen by more buyers.

    Get started

    List with your own agent

    Get your home in front of millions of buyers by listing it on Zillow.

    Learn how to do it

    Sell it yourself

    Take full control of how buyers see your home on Zillow by listing For Sale by Owner (FSBO).

    List your home

    What's special

    Private fenced backyardLoft-style bedroomSleek en-suiteGas rangeSoaring ceilingsFloor-to-ceiling windowsGourmet kitchen
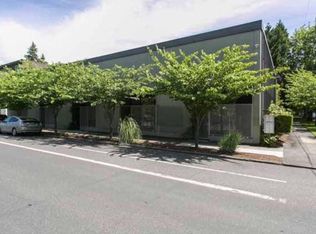
    Don’t miss this rare chance to own in a coveted 5-unit complex along the vibrant N. Williams bike corridor. This flexible LIVE/WORK townhome is ideal for artists, entrepreneurs, or anyone seeking style and versatility. Soaring ceilings, polished concrete floors, and art-ready walls create an inspiring open layout.The gourmet kitchen features a gas range, stainless steel appliances, concrete counters, tile backsplash, and custom cabinets with Chown Hardware. Sliding doors lead to a private, fenced backyard with patio - perfect for relaxing or entertaining.Upstairs, the loft-style bedroom boasts floor-to-ceiling windows, wall-to-wall carpet, and a sleek en-suite with a soaking tub and glass shower. Includes off-street parking, gas heat, A/C, and all appliances. No rental or pet restrictions. Just minutes to Alberta Arts, Mississippi Ave, New Seasons, and more. Live, work, and create in one of Portland’s most exciting neighborhoods. [Home Energy Score = 4. HES Report at https://rpt.greenbuildingregistry.com/hes/OR10237518]

    Zillow last checked:

    Listing updated:

    Listed by:

    Amanda Haworth 503-444-9338,

    Neighbors Realty

    Bought with:

    Erin Rothrock, 910400173

    Windermere Realty Trust

    Source: RMLS (OR),MLS#: 239863224MLS Logo

    Facts & features

    Interior

    Bedrooms & bathrooms
    • Bedrooms: 1
    • Bathrooms: 2
    • Full bathrooms: 1
    • Partial bathrooms: 1
    • Main level bathrooms: 1
    Primary bedroom
    • Features: Bathroom, Closet Organizer, Loft, Bathtub With Shower, Ensuite, Wallto Wall Carpet
    • Level: Upper
    • Area: 390
    • Dimensions: 15 x 26
    Dining room
    • Features: Kitchen Dining Room Combo, Washer Dryer
    • Level: Main
    Kitchen
    • Features: Bathroom, Dishwasher, Eating Area, Gas Appliances, Kitchen Dining Room Combo, Microwave, Pantry, Sliding Doors, Closet, Free Standing Range, Free Standing Refrigerator, Solid Surface Countertop
    • Level: Main
    • Area: 375
    • Width: 25
    Living room
    • Features: Ceiling Fan, Loft, Skylight, High Ceilings
    • Level: Main
    • Area: 399
    • Dimensions: 19 x 21
    Heating
    • Forced Air
    Cooling
    • Central Air
    Appliances
    • Included: Dishwasher, Free-Standing Gas Range, Free-Standing Refrigerator, Microwave, Range Hood, Stainless Steel Appliance(s), Washer/Dryer, Gas Appliances, Free-Standing Range, Electric Water Heater
    • Laundry: Laundry Room
    Features
    • Ceiling Fan(s), High Ceilings, Soaking Tub, Kitchen Dining Room Combo, Bathroom, Eat-in Kitchen, Pantry, Closet, Loft, Closet Organizer, Bathtub With Shower, Kitchen Island
    • Flooring: Wall to Wall Carpet
    • Doors: Sliding Doors
    • Windows: Aluminum Frames, Double Pane Windows, Skylight(s)
    Interior area
    • Total structure area: 1,414
    • Total interior livable area: 1,414 sqft

    Property

    Parking
    • Parking features: Off Street, Condo Garage (Other)
    Features
    • Stories: 2
    • Patio & porch: Covered Patio, Patio
    • Exterior features: Yard
    • Fencing: Fenced
    Lot
    • Features: Level
    Details
    • Parcel number: R557911
    • Zoning: RM2

    Construction

    Type & style
    • Home type: Townhouse
    • Property subtype: Residential, Condominium, Townhouse
    Materials
    • Other
    • Foundation: Slab
    • Roof: Flat,Membrane
    Condition
    • Resale
    • New construction: No
    • Year built: 1959

    Utilities & green energy

    • Gas: Gas
    • Sewer: Public Sewer
    • Water: Public
    Green energy
    • Construction elements: Reclaimed Material

    Community & neighborhood

    Security
    • Security features: Security Gate, Sidewalk
    Location
    • Region: Portland
    • Subdivision: Williams Corridor

    HOA & financial

    HOA
    • Has HOA: Yes
    • HOA fee: $275 monthly
    • Amenities included: Front Yard Landscaping, Insurance, Sewer, Trash, Water

    Other

    Other facts
    • Listing terms: Cash,Conventional
    • Road surface type: Paved

    Price history

    DateEventPrice
    7/9/2025Sold$405,000+1.3%$286/sqft
    Source: RMLS (OR) #239863224 Report a problem
    6/27/2025Pending sale$400,000$283/sqft
    Source: RMLS (OR) #239863224 Report a problem
    6/24/2025Price change$400,000-8%$283/sqft
    Source: RMLS (OR) #239863224 Report a problem
    6/13/2025Price change$435,000-3.3%$308/sqft
    Source: RMLS (OR) #239863224 Report a problem
    5/14/2025Price change$450,000-5.3%$318/sqft
    Source: RMLS (OR) #239863224 Report a problem
    4/30/2025Listed for sale$475,000+118.2%$336/sqft
    Source: RMLS (OR) #239863224 Report a problem
    12/8/2021Sold$217,689$154/sqft
    Source: Public Record Report a problem

    Public tax history

    YearProperty taxesTax assessment
    2025$6,419 +3.7%$238,230 +3%
    2024$6,189 +4%$231,300 +3%
    2023$5,951 +2.2%$224,570 +3%
    2022$5,822 +1.7%$218,030 +3%
    2021$5,723 +9%$211,680 +3%
    2020$5,250 +3.8%$205,520 +3%
    2019$5,058 $199,540 +3%
    2018$5,058 +3%$193,730 +3%
    2017$4,909 +14%$188,090 +3%
    2016$4,306 $182,620 +3%
    2015$4,306 +2.7%$177,310 +3%
    2014$4,193 +8.3%$172,150 +3%
    2013$3,873 +15.9%$167,140 +3%
    2012$3,341 -4.9%$162,280 +3%
    2011$3,512 +5.4%$157,560 +3%
    2010$3,332 +2.7%$152,980 +3%
    2009$3,245 +6%$148,530 +3%
    2008$3,062 +0.3%$144,210 +3%
    2007$3,053 +11.4%$140,010 +3%
    2006$2,742 +4.7%$135,940 +3%
    2005$2,619 $131,990

    Find assessor info on the county website

    Neighborhood: Humboldt

    Nearby schools

    GreatSchools rating
    Schools provided by the listing agent
    • Elementary: Boise-Eliot
    • Middle: Harriet Tubman
    • High: Jefferson

    Source: RMLS (OR). This data may not be complete. We recommend contacting the local school district to confirm school assignments for this home.

    Get a cash offer in 3 minutes
    Find out how much your home could sell for in as little as 3 minutes with a no-obligation cash offer.
    Estimated market value
    $405,300
    Get a cash offer in 3 minutes
    Find out how much your home could sell for in as little as 3 minutes with a no-obligation cash offer.
    Estimated market value
    $405,300