Two bedroom, one bath home with additional attic and basement square footage available now! Conveniently located two blocks from Albert Park and a block and a half from popular NE Alberta Street restaurants, shopping and amenities. The spacious living room flows into a similarly large dining area. Galley-style kitchen with separate breakfast nook that has a sliding door to the back deck. PortlandMaps lists the upstairs square footage as 400 and the property tax record lists the basement square footage as 884. Covered front porch. Ceiling fans in living room, breakfast nook and bedrooms, all kitchen appliances included, fenced back yard and much more. Call today to find out more or to schedule a showing, this could be the place you've been looking to call home!
Sold
$460,000
5218 NE 18th Ave, Portland, OR 97211
2beds
1,583sqft
Residential, Single Family Residence
Built in 1915
5,227 Square Feet Lot
$392,800 Zestimate®
$291/sqft
$2,895 Estimated rent
Home value
$392,800
$373,000 - $412,000
$2,895/mo
Zestimate® history
Owner options
List your home for rent
$2,895/mo
Rent Zestimate®
Find your next renter with Zillow Rental Manager. Plus, with online applications, you can quickly screen prospective tenants – for free.
$2,895/mo
Rent Zestimate®
Refinance and save
$3,052/mo
Est. payment
Refinancing to a lower rate could help reduce your monthly payments and save thousands over the life of the loan.
$3,052/mo
Est. payment
Explore your selling options
Work with a Zillow partner agent
Leverage their expertise and Zillow's premium Showcase listings to get your home seen by more buyers.
Get startedList with your own agent
Get your home in front of millions of buyers by listing it on Zillow.
Learn how to do itSell it yourself
Take full control of how buyers see your home on Zillow by listing For Sale by Owner (FSBO).
List your homeWhat's special
Separate breakfast nookLarge dining areaGalley-style kitchenAll kitchen appliances includedCovered front porch
Zillow last checked:
Listing updated:
Listed by:
John Velez 503-625-0284,
Keller Williams Realty Portland Premiere
Bought with:
Stephanie Sherman, 201220321
Keller Williams PDX Central
Source: RMLS (OR),MLS#: 262014608
Facts & features
Interior
Bedrooms & bathrooms
- Bedrooms: 2
- Bathrooms: 1
- Full bathrooms: 1
- Main level bathrooms: 1
Rooms
- Room types: Nook, Bonus Room, Bedroom 2, Dining Room, Family Room, Kitchen, Living Room, Primary Bedroom
Primary bedroom
- Features: Ceiling Fan, Closet, Wallto Wall Carpet
- Level: Main
Bedroom 2
- Features: Ceiling Fan, Closet, Wallto Wall Carpet
- Level: Main
Dining room
- Features: Wallto Wall Carpet
- Level: Main
Kitchen
- Features: Builtin Range, Dishwasher, Free Standing Refrigerator
- Level: Main
Living room
- Features: Ceiling Fan, Wallto Wall Carpet
- Level: Main
Heating
- Forced Air
Cooling
- Window Unit(s)
Appliances
- Included: Built-In Range, Dishwasher, Free-Standing Refrigerator, Range Hood, Washer/Dryer, Electric Water Heater
- Laundry: Laundry Room
Features
- Ceiling Fan(s), Closet
- Flooring: Wall to Wall Carpet
- Doors: Sliding Doors
- Basement: Unfinished
Interior area
- Total structure area: 1,583
- Total interior livable area: 1,583 sqft
Property
Parking
- Total spaces: 1
- Parking features: Carport, Driveway
- Garage spaces: 1
- Has carport: Yes
- Has uncovered spaces: Yes
Features
- Levels: Two
- Stories: 2
- Patio & porch: Deck, Porch
- Exterior features: Yard
- Fencing: Fenced
Lot
- Size: 5,227 Square Feet
- Features: Gentle Sloping, Level, SqFt 5000 to 6999
Details
- Parcel number: R295041
Construction
Type & style
- Home type: SingleFamily
- Architectural style: Traditional
- Property subtype: Residential, Single Family Residence
Materials
- Wood Siding
- Roof: Composition
Condition
- Resale
- New construction: No
- Year built: 1915
Utilities & green energy
- Gas: Gas
- Sewer: Public Sewer
- Water: Public
Community & HOA
Community
- Security: None
- Subdivision: Vernon
HOA
- Has HOA: No
Location
- Region: Portland
Financial & listing details
- Price per square foot: $291/sqft
- Tax assessed value: $561,970
- Annual tax amount: $2,528
- Date on market: 7/28/2026
- Cumulative days on market: 18 days
- Listing terms: Cash,Conventional,FHA,VA Loan
- Road surface type: Paved
Price history
| Date | Event | Price |
|---|---|---|
| 9/29/2026 | Sold | $460,000+15.3%$291/sqft |
Source:  RMLS (OR) #262014608 Report a problem RMLS (OR) #262014608 Report a problem | ||
| 8/16/2026 | Pending sale | $399,000$252/sqft |
Source: RMLS (OR) #262014608 Report a problem | ||
Public tax history
| Year | Property taxes | Tax assessment |
|---|---|---|
| 2025 | $2,529 +3.7% | $93,850 +3% |
| 2024 | $2,438 +4% | $91,120 +3% |
| 2023 | $2,344 +2.2% | $88,470 +3% |
| 2022 | $2,294 +1.7% | $85,900 +3% |
| 2021 | $2,255 +9% | $83,400 +3% |
| 2020 | $2,069 +3.8% | $80,980 +3% |
| 2019 | $1,993 | $78,630 +3% |
| 2018 | $1,993 +3% | $76,340 +3% |
| 2017 | $1,934 +14% | $74,120 +3% |
| 2016 | $1,697 | $71,970 +3% |
| 2015 | $1,697 +2.7% | $69,880 +3% |
| 2014 | $1,652 +3.9% | $67,850 +3% |
| 2013 | $1,590 +10.5% | $65,880 +3% |
| 2012 | $1,438 +3.9% | $63,970 +3% |
| 2011 | $1,384 +5.4% | $62,110 +3% |
| 2010 | $1,314 +2.7% | $60,310 +3% |
| 2009 | $1,279 +6% | $58,560 +3% |
| 2008 | $1,207 +0.3% | $56,860 +3% |
| 2007 | $1,204 +11.3% | $55,210 +3% |
| 2006 | $1,081 +4.7% | $53,610 +3% |
| 2005 | $1,033 -8.2% | $52,050 +3% |
| 2004 | $1,125 +2.3% | $50,540 +3% |
| 2003 | $1,100 +8.9% | $49,070 +3% |
| 2002 | $1,010 +7.3% | $47,650 +6.1% |
| 2000 | $941 | $44,930 |
Find assessor info on the county website
Neighborhood: Vernon
Nearby homes
- $530,7002 bd2 ba1.4k sqft5224 NE 18th Ave, Portland, OR 97211Off Market
- $507,6003 bd1 ba1.5k sqft5204 NE 18th Ave, Portland, OR 97211Off Market
- $665,9003 bd1 ba2.2k sqft5236 NE 18th Ave, Portland, OR 97211Off Market
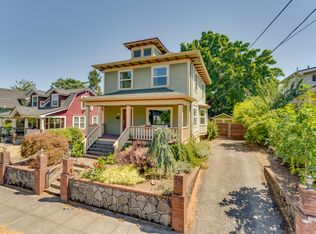
- $510,450-- bd1 ba987 sqft5215 NE 19th Ave, Portland, OR 97211Off Market
- $581,500-- bd1 ba987 sqft5215 NE 19th Ave, Portland, OR 97211Off Market
- $600,5002 bd2 ba2.2k sqft5223 NE 19th Ave, Portland, OR 97211Off Market
- $541,3003 bd1 ba1.2k sqft5205 NE 19th Ave, Portland, OR 97211Off Market
- $525,0002 bd1 ba1k sqft1735 NE Sumner St #A, Portland, OR 97211Off Market
Nearby schools
GreatSchools rating
- 9/10Vernon Elementary SchoolGrades: PK-8Distance: 0.2 mi
- 5/10Jefferson High SchoolGrades: 9-12Distance: 1.2 mi
- 4/10Leodis V. McDaniel High SchoolGrades: 9-12Distance: 3.4 mi
Schools provided by the listing agent
- Elementary: Vernon
- Middle: Vernon
- High: Jefferson
Source: RMLS (OR). This data may not be complete. We recommend contacting the local school district to confirm school assignments for this home.
Get a cash offer in 3 minutes
Find out how much your home could sell for in as little as 3 minutes with a no-obligation cash offer.
Estimated market value
$392,800
Get a cash offer in 3 minutes
Find out how much your home could sell for in as little as 3 minutes with a no-obligation cash offer.
Estimated market value
$392,800
- Oregon
- Multnomah County
- Portland
- 97211
- Vernon
- 5218 NE 18th Ave
