This stunning waterfront residence features over 100 feet of private beach and embodies the essence of coastal living. This three-bedroom, three-bath home built in 2024, boasts an open floor plan, highlighted by a wall of windows that captures breathtaking views of Peconic Bay, creating an inviting space perfect for entertaining. The chef's kitchen, equipped with custom cabinetry and elegant countertops, fosters culinary creativity and includes a spacious island for gathering with loved ones. Two of the bedrooms boast a private top-floor balcony, while the third bedroom is conveniently located on the first floor. The spa-inspired bathrooms are beautifully appointed with exquisite tile and fixtures. The finished lower level features a recreation room with a bar and lounge area, along with a versatile bonus room that can adapt to your needs, serving as an office, gym, or extra storage space. Step outside to the waterfront observation deck, a serene oasis for enjoying the captivating beauty of sunrises and sunsets over the bay. The lower-level storage area provides practical solutions for all your beach essentials, from paddleboards to kayaks. Nestled in a quaint hamlet, this residence offers easy access to the best of the North Fork, where shopping, vineyards, farm stands, and restaurants await your exploration.
This listing may include images that have been digitally altered or virtually staged. Original, unedited images are available upon request.
Sold for $2,612,500
$2,612,500
5218 Peconic Bay Boulevard, Laurel, NY 11948
3beds
3,011sqft
Single Family Residence, Residential
Built in 2024
0.25 Acres Lot
$2,613,900 Zestimate®
$868/sqft
$6,797 Estimated rent
Home value
$2,613,900
$2.38M - $2.88M
$6,797/mo
Zestimate® history
Owner options
List your home for rent
$6,797/mo
Rent Zestimate®
Find your next renter with Zillow Rental Manager. Plus, with online applications, you can quickly screen prospective tenants – for free.
$6,797/mo
Rent Zestimate®
Refinance and save
$18,227/mo
Est. payment
Refinancing to a lower rate could help reduce your monthly payments and save thousands over the life of the loan.
$18,227/mo
Est. payment
Explore your selling options
Work with a Zillow partner agent
Leverage their expertise and Zillow's premium Showcase listings to get your home seen by more buyers.
Get startedList with your own agent
Get your home in front of millions of buyers by listing it on Zillow.
Learn how to do itSell it yourself
Take full control of how buyers see your home on Zillow by listing For Sale by Owner (FSBO).
List your homeWhat's special
Waterfront residenceSpacious island for gatheringVersatile bonus roomOpen floor planPrivate top-floor balconySpa-inspired bathroomsExquisite tile and fixtures
Zillow last checked:
Listing updated:
Listed by:
Alexis Meadows 631-988-8193,
Compass Greater NY LLC 631-629-7675
Bought with:
Alexis Meadows, 10301223046
Compass Greater NY LLC
Source: OneKey® MLS as distributed by MLS GRID,MLS#: 900802
Facts & features
Interior
Bedrooms & bathrooms
- Bedrooms: 3
- Bathrooms: 3
- Full bathrooms: 3
Heating
- Natural Gas
Cooling
- Central Air
Appliances
- Included: Other
Features
- Eat-in Kitchen
- Basement: Finished,Full,Walk-Out Access
- Attic: See Remarks
- Number of fireplaces: 1
Interior area
- Total structure area: 3,011
- Total interior livable area: 3,011 sqft
Property
Features
- Levels: Three Or More
- Fencing: None
- Has view: Yes
- View description: Water
- Has water view: Yes
- Water view: Water
- Waterfront features: Bayfront, Waterfront
Lot
- Size: 0.25 Acres
Details
- Parcel number: 1000128000200022000
- Special conditions: None
Construction
Type & style
- Home type: SingleFamily
- Architectural style: Other
- Property subtype: Single Family Residence, Residential
Materials
- Frame
Condition
- Year built: 2024
Utilities & green energy
- Sewer: Septic Tank
- Water: Public
- Utilities for property: See Remarks
Community & HOA
HOA
- Has HOA: No
Location
- Region: Laurel
Financial & listing details
- Price per square foot: $868/sqft
- Annual tax amount: $16,773
- Date on market: 8/20/2025
- Cumulative days on market: 273 days
- Listing agreement: Exclusive Right To Sell
Price history
| Date | Event | Price |
|---|---|---|
| 7/10/2026 | Sold | $2,612,500-3.2%$868/sqft |
Source:  OneKey® MLS as distributed by MLS GRID #900802 Report a problem OneKey® MLS as distributed by MLS GRID #900802 Report a problem | ||
| 5/20/2026 | Pending sale | $2,699,999$897/sqft |
Source: OneKey® MLS as distributed by MLS GRID #900802 Report a problem | ||
| 10/24/2025 | Price change | $2,699,999-1.8%$897/sqft |
Source: OneKey® MLS as distributed by MLS GRID #900802 Report a problem | ||
| 8/20/2025 | Listed for sale | $2,749,000+22.2%$913/sqft |
Source: OneKey® MLS as distributed by MLS GRID #900802 Report a problem | ||
| 11/7/2024 | Sold | $2,250,000+2.3%$747/sqft |
Source: OneKey® MLS as distributed by MLS GRID #L3552746 Report a problem | ||
| 6/12/2024 | Pending sale | $2,200,000$731/sqft |
Source: OneKey® MLS as distributed by MLS GRID #3552746 Report a problem | ||
| 6/2/2024 | Listing removed | -- |
Source: OneKey® MLS as distributed by MLS GRID #3552746 Report a problem | ||
| 5/18/2024 | Listed for sale | $2,200,000+257.7%$731/sqft |
Source: OneKey® MLS as distributed by MLS GRID #3552746 Report a problem | ||
| 8/25/2014 | Sold | $615,000$204/sqft |
Source: OneKey® MLS as distributed by MLS GRID #L2667910 Report a problem | ||
Public tax history
Tax history is unavailable.
Neighborhood: 11948
Nearby homes
- $1,292,800-- bd-- ba-- sqft405 Birch Dr, Laurel, NY 11948Off Market
- $624,4002 bd1 ba-- sqft155 Birch Dr, Laurel, NY 11948Off Market
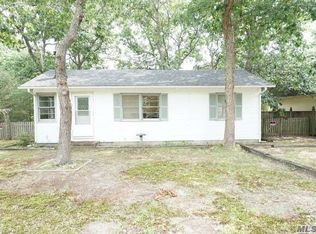
- $921,800-- bd-- ba-- sqft155 Birch Dr, Laurel, NY 11948Off Market
- $773,500-- bd-- ba-- sqft400 Birch Dr, Laurel, NY 11948Off Market
- $875,700-- bd-- ba-- sqft270 Birch Dr, Laurel, NY 11948Off Market
- $648,700-- bd-- ba-- sqft75 Birch Dr, Laurel, NY 11948Off Market
- $625,0003 bd1 ba1k sqft150 Birch Dr, Laurel, NY 11948Sold
- $1,076,500-- bd-- ba-- sqft5386 Great Peconic Bay Blvd, Laurel, NY 11948Off Market
Nearby schools
GreatSchools rating
- 7/10Mattituck Cutchogue Elementary SchoolGrades: K-6Distance: 5.7 mi
- 6/10Mattituck Junior Senior High SchoolGrades: 7-12Distance: 2.3 mi
Schools provided by the listing agent
- Elementary: Mattituck-Cutchogue Elementary Sch
- Middle: Mattituck Junior-Senior High School
- High: Mattituck Junior-Senior High School
Source: OneKey® MLS as distributed by MLS GRID. This data may not be complete. We recommend contacting the local school district to confirm school assignments for this home.
Get a cash offer in 3 minutes
Find out how much your home could sell for in as little as 3 minutes with a no-obligation cash offer.
Estimated market value
$2,613,900
Get a cash offer in 3 minutes
Find out how much your home could sell for in as little as 3 minutes with a no-obligation cash offer.
Estimated market value
$2,613,900
- New York
- Suffolk County
- Laurel
- 11948
- 5218 Peconic Bay Boulevard
Nearby cities
Nearby zip codes
Other Laurel Topics
