Skip main navigation
Closed
  • $225,000

    5218 Polen Rd NE, Mineral City, OH 44656

    3beds
    1,296sqft
    Manufactured Home, Single Family Residence
    Built in 1987
    1.38 Acres Lot
    $236,600 Zestimate®
    $174/sqft
    $972 Estimated rent

    Home value

    $236,600

    $170,000 - $327,000

    $972/mo

    Zestimate® history
    Loading
    Loading...

    Owner options

    List your home for rent

    $972/mo

    Rent Zestimate®

    Find your next renter with Zillow Rental Manager. Plus, with online applications, you can quickly screen prospective tenants – for free.

    Learn more

    $972/mo

    Rent Zestimate®

    Refinance and save

    $1,498/mo

    Est. payment

    Refinancing to a lower rate could help reduce your monthly payments and save thousands over the life of the loan.

    See today's rates

    $1,498/mo

    Est. payment

    Explore your selling options

    Work with a Zillow partner agent

    Leverage their expertise and Zillow's premium Showcase listings to get your home seen by more buyers.

    Get started

    List with your own agent

    Get your home in front of millions of buyers by listing it on Zillow.

    Learn how to do it

    Sell it yourself

    Take full control of how buyers see your home on Zillow by listing For Sale by Owner (FSBO).

    List your home

    What's special

    Three comfortable bedroomsDesirable corner lotThoughtful open-concept layoutSpacious walk-in closetGlassed-in side sun porchConvenient first-floor laundry roomStunning newer custom kitchen
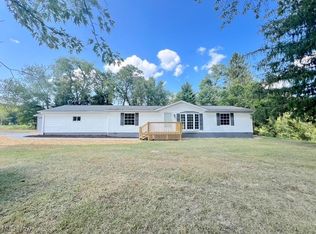
    Escape to this beautiful country setting, perfectly located just moments from Atwood Lake. Spanning 1.38 acres of level, usable land on a desirable corner lot, this home has been totally remodeled and awaits its new owner. The moment you enter, you’ll appreciate the thoughtful open-concept layout and the high-quality updates. The heart of the home is a stunning, newer custom kitchen. With three comfortable bedrooms and two immaculate full baths, including a convenient first-floor laundry room, modern living is effortless. The primary suite is a private sanctuary, featuring a spacious walk-in closet and an elegant en-suite bath with a custom-tile shower. Outside, enjoy the fresh air from your new covered front porch, ideal for morning coffee, or relax on the glassed-in side sun porch as the day winds down. With an updated 2-car garage with electric and openers, a new shingle roof (2025), newer siding, paint, and a newer septic system (2022), you can move in and start living! Additional updates include: new sump pump (2023), outside lights and receptacles (2023), new furnace (2023), reverse osmosis (2024), and new kitchen cabinets (2024)! Tusky Valley Schools. Call today to schedule your own private showing before this amazing home is gone!

    Zillow last checked:

    Listing updated:

    Listing Provided by:

    Caleb M Fell 330-365-1777 caleb@fellrealty.com,

    Fell Realty, LLC

    Bought with:

    Angela Polka, 2021006701

    Keller Williams Legacy Group Realty

    Source: MLS Now,MLS#: 5173294MLS LogoOriginating MLS: East Central Association of REALTORS

    Facts & features

    Interior

    Bedrooms & bathrooms
    • Bedrooms: 3
    • Bathrooms: 2
    • Full bathrooms: 2
    • Main level bathrooms: 2
    • Main level bedrooms: 3
    Heating
    • Forced Air, Propane
    Cooling
    • Central Air
    Appliances
    • Included: Microwave, Range, Refrigerator, Water Softener
    Features
    • Basement: Crawl Space
    • Has fireplace: No
    Interior area
    • Total structure area: 1,296
    • Total interior livable area: 1,296 sqft
    • Finished area above ground: 1,296

    Property

    Parking
    • Total spaces: 2
    • Parking features: Detached, Electricity, Garage, Gravel
    • Garage spaces: 2
    Features
    • Levels: One
    • Stories: 1
    Lot
    • Size: 1.38 Acres
    Details
    • Parcel number: 1601129000

    Construction

    Type & style
    • Home type: MobileManufactured
    • Architectural style: Manufactured Home,Mobile Home
    • Property subtype: Manufactured Home, Single Family Residence
    Materials
    • Vinyl Siding
    • Foundation: Block
    • Roof: Asphalt,Fiberglass,Metal
    Condition
    • Year built: 1987

    Utilities & green energy

    • Sewer: Septic Tank
    • Water: Well

    Community & neighborhood

    Location
    • Region: Mineral City

    Other

    Other facts
    • Listing terms: Cash,Conventional,FHA,USDA Loan,VA Loan

    Price history

    DateEventPrice
    1/7/2026Sold$225,000-2.1%$174/sqft
    Source: MLS Now #5173294 Report a problem
    12/31/2025Pending sale$229,900$177/sqft
    Source: MLS Now #5173294 Report a problem
    11/25/2025Contingent$229,900$177/sqft
    Source: MLS Now #5173294 Report a problem
    11/20/2025Listed for sale$229,900+22.9%$177/sqft
    Source: MLS Now #5173294 Report a problem
    9/23/2022Sold$187,000-6.5%$144/sqft
    Source: MLS Now #4393953 Report a problem
    8/31/2022Pending sale$199,900$154/sqft
    Source: MLS Now #4393953 Report a problem
    8/15/2022Contingent$199,900$154/sqft
    Source: MLS Now #4393953 Report a problem
    7/27/2022Listed for sale$199,900+233.2%$154/sqft
    Source: MLS Now #4393953 Report a problem
    11/18/2021Sold$60,000$46/sqft
    Source: Public Record Report a problem
    10/18/2021Pending sale$60,000$46/sqft
    Source: MLS Now #4326101 Report a problem
    10/18/2021Listed for sale$60,000+2900%$46/sqft
    Source: MLS Now #4326101 Report a problem
    2/19/2009Sold$2,000$2/sqft
    Source: Public Record Report a problem

    Public tax history

    YearProperty taxesTax assessment
    2024$2,608 +0%$61,920
    2023$2,608 +163.9%$61,920 +165.3%
    2022$988 +17.4%$23,340 -18.2%
    2021$842 0%$28,520
    2020$842 -0.7%$28,520
    2019$848 +22.5%$28,520 +18.5%
    2018$692 $24,060
    2017$692 -1.8%$24,060
    2016$705 +14.2%$24,060 +11.7%
    2014$618 +21.9%$21,540
    2013$507 +1.8%$21,540
    2012$498 -40.6%$21,540
    2011$838 +0.7%$21,540
    2010$832 -0.3%$21,540 -1.9%
    2009$835 +10.2%$21,950 +12%
    2006$758 +0.1%$19,600
    2005$757 0%$19,600
    2004$757 -0.9%$19,600 +3%
    2003$764 +0%$19,020
    2002$764 -0.4%$19,020
    2001$767 +21.7%$19,020 +25%
    2000$630 $15,220

    Find assessor info on the county website

    Neighborhood: 44656

    Nearby schools

    GreatSchools rating
    Schools provided by the listing agent
    • District: Tuscarawas Valley LS - 7908

    Source: MLS Now. This data may not be complete. We recommend contacting the local school district to confirm school assignments for this home.

    Get a cash offer in 3 minutes
    Find out how much your home could sell for in as little as 3 minutes with a no-obligation cash offer.
    Estimated market value
    $236,600
    Get a cash offer in 3 minutes
    Find out how much your home could sell for in as little as 3 minutes with a no-obligation cash offer.
    Estimated market value
    $236,600