Skip main navigation
Sold for $543,000
  • $543,000

    5218 S LINDENWOOD Circle, Mesa, AZ 85212

    3beds
    2,150sqft
    Single Family Residence
    Built in 2018
    7,577 Square Feet Lot
    $547,300 Zestimate®
    $253/sqft
    $2,497 Estimated rent

    Home value

    $547,300

    $504,000 - $597,000

    $2,497/mo

    Zestimate® history
    Loading
    Loading...

    Owner options

    List your home for rent

    $2,497/mo

    Rent Zestimate®

    Find your next renter with Zillow Rental Manager. Plus, with online applications, you can quickly screen prospective tenants – for free.

    Learn more

    $2,497/mo

    Rent Zestimate®

    Refinance and save

    $3,259/mo

    Est. payment

    Refinancing to a lower rate could help reduce your monthly payments and save thousands over the life of the loan.

    See today's rates

    $3,259/mo

    Est. payment

    Explore your selling options

    Work with a Zillow partner agent

    Leverage their expertise and Zillow's premium Showcase listings to get your home seen by more buyers.

    Get started

    List with your own agent

    Get your home in front of millions of buyers by listing it on Zillow.

    Learn how to do it

    Sell it yourself

    Take full control of how buyers see your home on Zillow by listing For Sale by Owner (FSBO).

    List your home

    What's special

    Open light-filled floor planWalking trailsSparkling fountainGreen spacesMature landscapingStrong curb appealQuiet cul-de-sac
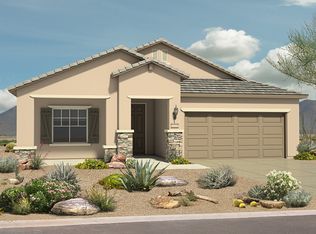
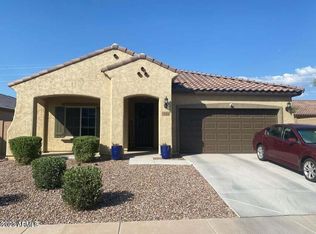
    Beautiful home in growing East Mesa, close to shopping, dining, top schools and major employers. Located in the sought-after Bella Via community with a sparkling fountain, walking trails, playgrounds and green spaces. Tucked on a quiet cul-de-sac with mature landscaping, the property greets you with strong curb appeal and privacy. Inside, an open, light-filled floor plan flows naturally from room to room. Upgraded flooring runs throughout the main living areas for a clean, contemporary feel. The generous living room is perfect for everyday life and entertaining. Work from home with ease in the dedicated office, thoughtfully fitted with custom built-ins. A flexible bonus room provides options, media room, playroom, craft space or second family area, whatever your family needs. The kitchen features a functional layout with convenient access to dining and living spaces, making meal prep and hosting simple and social. Tasteful updates and practical finishes deliver modern comfort while keeping the home warm and liveable. Well-sized bedrooms offer comfortable retreats at day's end. Outside, the professionally landscaped backyard is a private oasis, perfect for morning coffee, weekend barbecues or relaxed evenings under the stars. With Bella Via's community amenities at your doorstep and easy access to commuter routes and employers.

    Zillow last checked:

    Listing updated:

    Listed by:

    Shannon Gillette 480-518-6885,

    Real Broker

    Bought with:

    Gary R Smith, SA535169000

    Keller Williams Integrity First

    Source: ARMLS,MLS#: 7008702MLS Logo

    Facts & features

    Interior

    Bedrooms & bathrooms
    • Bedrooms: 3
    • Bathrooms: 2
    • Full bathrooms: 2
    Heating
    • Natural Gas
    Cooling
    • Central Air, Programmable Thmstat
    Appliances
    • Included: Gas Stub for Range, Built-in Microwave, Dishwasher, Disposal, Gas Cooktop
    • Laundry: Inside
    Features
    • High Speed Internet, Granite Counters, Double Vanity, Eat-in Kitchen, 9+ Flat Ceilings, Kitchen Island, Pantry, Full Bth Master Bdrm
    • Flooring: Carpet, Tile, Wood
    • Windows: Low Emissivity Windows, Double Pane Windows, ENERGY STAR Qualified Windows, Vinyl Frame
    • Has basement: No
    • Has fireplace: No
    Interior area
    • Total structure area: 2,150
    • Total interior livable area: 2,150 sqft

    Property

    Parking
    • Total spaces: 6
    • Parking features: Garage Door Opener
    • Garage spaces: 2
    • Carport spaces: 2
    • Covered spaces: 4
    • Uncovered spaces: 2
    Features
    • Stories: 1
    • Patio & porch: Covered, Patio
    • Spa features: None
    • Fencing: Block,Partial,Wrought Iron
    Lot
    • Size: 7,577 Square Feet
    • Features: Desert Front, Cul-De-Sac, Grass Back, Auto Timer H2O Front, Auto Timer H2O Back
    Details
    • Parcel number: 30434945

    Construction

    Type & style
    • Home type: SingleFamily
    • Architectural style: Ranch
    • Property subtype: Single Family Residence
    Materials
    • Stucco, Wood Frame, Blown Cellulose, Painted
    • Roof: Tile
    Condition
    • Complete Spec Home
    • New construction: No
    • Year built: 2018
    Details
    • Builder name: Pulte

    Utilities & green energy

    • Sewer: Public Sewer
    • Water: City Water
    Green energy
    • Energy efficient items: Fresh Air Mechanical, Multi-Zones
    • Water conservation: Tankless Ht Wtr Heat

    Community & HOA

    Community
    • Features: Playground, Biking/Walking Path
    • Subdivision: BELLA VIA PARCEL 11B
    HOA
    • Has HOA: Yes
    • Services included: Maintenance Grounds
    • HOA fee: $96 monthly
    • HOA name: Bella Via
    • HOA phone: 480-551-4300
    Location
    • Region: Mesa

    Financial & listing details

    • Price per square foot: $253/sqft
    • Tax assessed value: $471,300
    • Annual tax amount: $2,442
    • Date on market: 5/2/2026
    • Cumulative days on market: 17 days
    • Listing terms: Cash,Conventional,1031 Exchange,VA Loan
    • Ownership: Fee Simple

    Price history

    DateEventPrice
    5/18/2026Sold$543,000-1.3%$253/sqft
    Source: ARMLS #7008702 Report a problem
    4/20/2026Pending sale$550,000$256/sqft
    Source: ARMLS #7008702 Report a problem
    4/3/2026Listed for sale$550,000+61.3%$256/sqft
    Source: ARMLS #7008702 Report a problem
    1/31/2019Sold$340,990-2.3%$159/sqft
    Source: ARMLS #5852516 Report a problem
    12/4/2018Price change$348,990-1.7%$162/sqft
    Source: Pulte Homes Report a problem
    10/11/2018Price change$354,8650%$165/sqft
    Source: Pulte Homes Report a problem
    9/28/2018Price change$354,990-0.6%$165/sqft
    Source: Pulte Homes Report a problem
    8/27/2018Listed for sale$356,990$166/sqft
    Source: Pulte Homes Report a problem

    Public tax history

    YearProperty taxesTax assessment
    2025$2,429 -4.1%$47,130 -3.7%
    2024$2,532 -1.6%$48,950 +108.5%
    2023$2,573 +2.9%$23,476 -28%
    2022$2,500 -0.5%$32,610 +7.4%
    2021$2,513 +214.5%$30,360 +4.8%
    2020$799 +4.8%$28,970 +236.5%
    2019$762 $8,610 +5.7%
    2018$762 +4.4%$8,145 +11.5%
    2017$730 +14.3%$7,305 +5.2%
    2016$638 +194.3%$6,945 -6.5%
    2015$217 $7,424
    Find assessor info on the county website

    Neighborhood: 85212

    Nearby schools

    GreatSchools rating
    Schools provided by the listing agent
    • Elementary: Gateway Polytechnic Academy
    • Middle: Eastmark High School
    • High: Eastmark High School
    • District: Queen Creek Unified District

    Source: ARMLS. This data may not be complete. We recommend contacting the local school district to confirm school assignments for this home.

    Get a cash offer in 3 minutes
    Find out how much your home could sell for in as little as 3 minutes with a no-obligation cash offer.
    Estimated market value
    $547,300
    Get a cash offer in 3 minutes
    Find out how much your home could sell for in as little as 3 minutes with a no-obligation cash offer.
    Estimated market value
    $547,300