Skip main navigation
Off market
  • $302,800

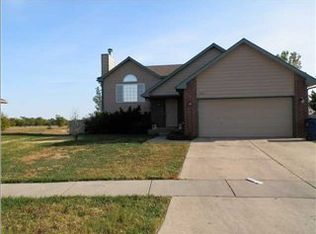
    5218 S Mount Carmel St, Wichita, KS 67217

    4beds
    3baths
    2,402sqft
    SingleFamily
    Built in 1999
    0.4 Acres Lot
    $302,800 Zestimate®
    $126/sqft
    $2,126 Estimated rent

    Home value

    $302,800

    $288,000 - $318,000

    $2,126/mo

    Zestimate® history
    Loading
    Loading...

    Owner options

    List your home for rent

    $2,126/mo

    Rent Zestimate®

    Find your next renter with Zillow Rental Manager. Plus, with online applications, you can quickly screen prospective tenants – for free.

    Learn more

    $2,126/mo

    Rent Zestimate®

    Refinance and save

    $1,924/mo

    Est. payment

    Refinancing to a lower rate could help reduce your monthly payments and save thousands over the life of the loan.

    See today's rates

    $1,924/mo

    Est. payment

    Explore your selling options

    Work with a Zillow partner agent

    Leverage their expertise and Zillow's premium Showcase listings to get your home seen by more buyers.

    Get started

    List with your own agent

    Get your home in front of millions of buyers by listing it on Zillow.

    Learn how to do it

    Sell it yourself

    Take full control of how buyers see your home on Zillow by listing For Sale by Owner (FSBO).

    List your home

    What's special

    Call Sharon Weaver, Associate Broker, Keller Williams Hometown Partners, 316-350-5199. WOW! Better than new home PLUS a 40'x24' shop building! Welcome home to this wonderful 4 bedroom 3 bath with numerous upgrades. Kitchen has beautiful faux granite finish countertops, a convenient island, and stainless appliances (all stay!), dining room opens to a large back deck. Nice open floor plan lets you entertain with ease. Vaulted ceilings in kitchen/dining/living room and master bedroom. Living room has a gas fireplace insert. Large master bedroom has a huge walk in closet with master bath featuring 2 sinks, a large corner soaker tub, and large shower with several jets. Downstairs, the walk out basement has a huge family room with nice built in bookcases and shelving, 2 more bedrooms with view out windows, and a bath. Home backs to open area, backyard has raised garden area and 2 pear trees, yard has sprinkler system on an irrigation well. Shop building has 200 amp service with it's own panel, workbench, cabinets. and security system. Roof new in 2010 and has a 30 year warranty, water heater new in 2015, kitchen appliances new in 2012. ALL specials have been paid off! Schedule your showing today! This one won't last long!

    This property is off market, which means it's not currently listed for sale or rent on Zillow. This may be different from what's available on other websites or public sources.

    Facts & features

    Interior

    Bedrooms & bathrooms
    • Bedrooms: 4
    • Bathrooms: 3
    Heating
    • Forced air, Electric
    Cooling
    • Central, Other
    Appliances
    • Included: Dishwasher, Garbage disposal, Microwave, Range / Oven, Refrigerator, Washer
    Features
    • Basement: Finished
    • Has fireplace: Yes
    Interior area
    • Total interior livable area: 2,402 sqft

    Property

    Parking
    • Parking features: Garage - Attached, Garage - Detached, Off-street, On-street
    Features
    • Exterior features: Stucco, Wood, Cement / Concrete
    Lot
    • Size: 0.40 Acres
    Details
    • Parcel number: 087206240120300300

    Construction

    Type & style
    • Home type: SingleFamily
    Materials
    • Frame
    • Foundation: Other
    • Roof: Composition
    Condition
    • Year built: 1999

    Community & neighborhood

    Location
    • Region: Wichita

    Other

    Other facts
    • Living room
    • Stainless steel appliances

    Price history

    DateEventPrice
    8/14/2015Sold--
    Source: SCKMLS as distributed by MLS GRID #525001_506289 Report a problem
    6/28/2015Listed for sale$164,900+10%$69/sqft
    Source: Keller Williams Hometown Partners Report a problem
    6/27/2012Sold--
    Source: Agent Provided Report a problem
    4/12/2012Listed for sale$149,900$62/sqft
    Source: Realty4Less, Inc #335706 Report a problem

    Public tax history

    YearProperty taxesTax assessment
    2025$3,321 +5.8%$29,475 +7%
    2024$3,138 -2.7%$27,543
    2023$3,226 +12.3%$27,543
    2022$2,873 +6.4%--
    2021$2,701 --
    2020-- $22,011 +8%
    2019-- $20,378 +4%
    2018-- $19,596
    2017-- --
    2016-- --
    2015-- --
    2014-- --
    2013-- --
    2012-- --
    2011-- $17,216
    2008-- $17,216
    2007-- $17,216 +6%
    2006-- $16,238 +3%
    2005-- $15,767 +5.5%
    2004-- $14,939 +4%
    2003-- $14,364 +6%
    2002-- $13,547 +652.6%
    2000-- $1,800

    Find assessor info on the county website

    Neighborhood: 67217

    Nearby schools

    GreatSchools rating
    Schools provided by the listing agent
    • Elementary: Prairie Elementary
    • Middle: Haysville
    • High: Campus

    Source: The MLS. This data may not be complete. We recommend contacting the local school district to confirm school assignments for this home.

    Get pre-qualified for a loan
    At Zillow Home Loans, we can pre-qualify you in as little as 5 minutes with no impact to your credit score.

    An equal housing lender. NMLS #10287.

    Sell for more on Zillow
    Get a Zillow Showcase℠ listing at no additional cost and you could sell for .
    $302,800
    2% more
    +$6,056
    With Zillow Showcase(estimated)
    $308,856