Skip main navigation
For sale
  • C$480,000

    5218 S Silverpark Close, Olds, AB T4H 1B3

    6beds
    1,396sqft
    Single Family Residence
    Built in 1978
    6,098 Square Feet Lot
    $-- Zestimate®
    C$344/sqft
    C$-- HOA

    What's special

    Large entrywayOpen concept layoutTimeless white cabinetryStainless steel appliancesCasual dining nookCozy wood burning fireplaceGenerously sized bedrooms
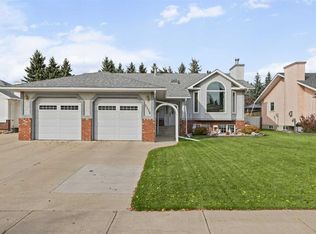
    This home offers the perfect blend of space, comfort, and family friendly living in a quiet and family friendly cul de sacs. With over 2,600 Sq. Ft. of developed living space, this impressive 6 bedroom, 3 bathroom home is move in ready and packed with features designed for modern family life. A solar panel system has been installed to help reduce utility costs and improve energy efficiency, adding long term value and savings. The bright and welcoming main floor offers 1,396 Sq. Ft. of thoughtfully designed living space with a large entryway and open concept layout. The kitchen features timeless white cabinetry, stainless steel appliances, a casual dining nook, and an additional formal dining area perfect for hosting family gatherings. The spacious living room is filled with natural light from the floor to ceiling windows and is centered around a cozy wood burning fireplace, creating a warm and inviting atmosphere year round. The main level also includes generously sized bedrooms, including a primary suite with a private 3 piece ensuite. The fully finished basement offers incredible additional living space with a large family room, second wood burning fireplace, room for a gym or workout area, three more bedrooms, a full bathroom, and an abundance of storage. Outside, enjoy a private deck ideal for entertaining and plenty of rear parking on the concrete pad. The oversized 28x24 garage is insulated, heated, and offers ample space for vehicles, hobbies, or additional storage. Located close to parks, playgrounds, and extensive walking trails. This home is a pre-listing inspection available upon a successful offer.
    68 days
    |
    16
    |
    0
    |

    Zillow last checked:

    Listing updated:

    Listed by:

    Ray Cavin, Broker,

    Coldwell Banker Vision Realty

    Source: courtesy of Pillar9 System,MLS®#: A2309164MLS LogoOriginating MLS®#: Calgary

      Facts & features

      Interior

      Bedrooms & bathrooms
      • Bedrooms: 6
      • Bathrooms: 3
      • Full bathrooms: 3
      Other
      • Level: Main
      • Dimensions: 12`5" x 13`0"
      Bedroom
      • Level: Main
      • Dimensions: 12`0" x 10`5"
      Bedroom
      • Level: Main
      • Dimensions: 10`0" x 10`5"
      Bedroom
      • Level: Basement
      • Dimensions: 13`4" x 10`2"
      Bedroom
      • Level: Basement
      • Dimensions: 11`3" x 9`8"
      Bedroom
      • Level: Basement
      • Dimensions: 10`5" x 9`9"
      Other
      • Level: Main
      • Dimensions: 7`4" x 6`9"
      Other
      • Level: Basement
      • Dimensions: 5`2" x 8`9"
      Other
      • Level: Main
      • Dimensions: 5`6" x 9`4"
      Dining room
      • Level: Main
      • Dimensions: 10`0" x 13`4"
      Other
      • Level: Main
      • Dimensions: 6`7" x 7`6"
      Family room
      • Level: Basement
      • Dimensions: 12`0" x 15`0"
      Other
      • Level: Basement
      • Dimensions: 8`8" x 13`4"
      Game room
      • Level: Basement
      • Dimensions: 18`3" x 13`2"
      Other
      • Level: Main
      • Dimensions: 14`3" x 13`0"
      Living room
      • Level: Main
      • Dimensions: 15`3" x 11`9"
      Storage
      • Level: Basement
      • Dimensions: 4`2" x 8`5"
      Storage
      • Level: Basement
      • Dimensions: 3`1" x 4`3"
      Heating
      • Forced Air
      Cooling
      • None
      Appliances
      • Included: Dishwasher, Range Hood, Refrigerator, Stove(s), Washer/Dryer
      • Laundry: In Bathroom
      Features
      • Laminate Counters, No Smoking Home, Open Floorplan
      • Windows: Window Coverings
      • Basement: Full
      • Number of fireplaces: 2
      • Fireplace features: Family Room, Living Room, Wood Burning
      Interior area
      • Total interior livable area: 1,396 sqft
      • Finished area above ground: 1,396
      • Finished area below ground: 1,396
      Video & virtual tour

      Property

      Parking
      • Total spaces: 6
      • Parking features: Double Garage Detached
      • Garage spaces: 2
      Features
      • Levels: Bi-Level
      • Stories: 1
      • Entry location: Ground
      • Patio & porch: Deck
      • Exterior features: Private Yard
      • Fencing: Partial
      • Frontage length: 18.26M 59`11"
      Lot
      • Size: 6,098 Square Feet
      • Features: Back Lane, Cul-De-Sac, Irregular Lot, Low Maintenance Landscape
      Details
      • Parcel number: 103680846
      • Zoning: RLD

      Construction

      Type & style
      • Home type: SingleFamily
      • Property subtype: Single Family Residence
      Materials
      • Composite Siding, Wood Frame
      • Roof: Asphalt Shingle
      Condition
      • New construction: No
      • Year built: 1978

      Community & HOA

      Community
      • Features: Other
      • Subdivision: NONE
      HOA
      • Has HOA: No
      Location
      • Region: Olds

      Financial & listing details

      • Price per square foot: C$344/sqft
      • Date on market: 5/11/2026
      • Inclusions: Hot Tube - not currently working
      Ray Cavin, Broker

      Ray Cavin, Broker

      (403) 415-9464

      By pressing Contact Agent, you agree that the real estate professional identified above may call/text you about your search, which may involve use of automated means and pre-recorded/artificial voices. You don't need to consent as a condition of buying any property, goods, or services. Message/data rates may apply. You also agree to our Terms of Use. Zillow does not endorse any real estate professionals. We may share information about your recent and future site activity with your agent to help them understand what you're looking for in a home.

        Price history

        Price history is unavailable.

        Public tax history

        Tax history is unavailable.

        Climate risks

        Neighborhood: T4H

        Getting around

        42 / 100
        Car-Dependent
        50 / 100
        Bikeable

        Nearby schools

        GreatSchools rating

        No schools nearby

        We couldn't find any schools near this home.

        Similar homes