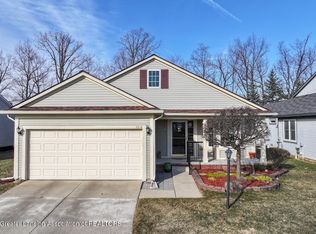
This rarely offered single-story detached unit is a homeowner's dream come true! With an open floor plan perfect for dancing like no one's watching, and a finished, heated sunroom (not included in square footage because it's too cool for that), you'll never want to leave. The spacious primary bedroom suite is so large, you might need a map to find your bed, and maintenance-free living means you can say goodbye to those pesky chores and hello to leisure time! Loads of recent updates prepare this home perfectly for a new owner! entertaining. Additional highlights include: a 390 sq. ft. 2-car attached garage for ample storage a partially finished lower level, pre-plumbed for an additional bathroom gleaming hardwood floors throughout. Minutes from downtown, x-ways, shopping, and eateries Don’t miss this incredible opportunity. Schedule your private showing today!
Sold for $239,900
$239,900
5218 Sandalwood Cir, Grand Blanc, MI 48439
2beds
2,365sqft
Condominium
Built in 2005
-- sqft lot
$239,000 Zestimate®
$101/sqft
$2,153 Estimated rent
Home value
$239,000
$227,000 - $251,000
$2,153/mo
Zestimate® history
Owner options
List your home for rent
$2,153/mo
Rent Zestimate®
Find your next renter with Zillow Rental Manager. Plus, with online applications, you can quickly screen prospective tenants – for free.
$2,153/mo
Rent Zestimate®
Refinance and save
$1,911/mo
Est. payment
Refinancing to a lower rate could help reduce your monthly payments and save thousands over the life of the loan.
$1,911/mo
Est. payment
Explore your selling options
Work with a Zillow partner agent
Leverage their expertise and Zillow's premium Showcase listings to get your home seen by more buyers.
Get startedList with your own agent
Get your home in front of millions of buyers by listing it on Zillow.
Learn how to do itSell it yourself
Take full control of how buyers see your home on Zillow by listing For Sale by Owner (FSBO).
List your homeWhat's special
Zillow last checked:
Listing updated:
Listed by:
Katie J White 810-444-7919,
Kate White Real Estate Group,
Katie J White 810-444-7919,
Mazzola and Company Real Estate
Bought with:
Max Broock Realtors
Source: MiRealSource,MLS#: 50169043 Originating MLS: East Central Association of REALTORS
Originating MLS: East Central Association of REALTORSFacts & features
Interior
Bedrooms & bathrooms
- Bedrooms: 2
- Bathrooms: 2
- Full bathrooms: 2
Bedroom 1
- Features: Carpet
- Level: Entry
- Area: 49
- Dimensions: 7 x 7
Bedroom 2
- Features: Carpet
- Level: Entry
- Area: 65
- Dimensions: 13 x 5
Bathroom 1
- Level: Entry
Bathroom 2
- Level: Entry
Dining room
- Features: Carpet
- Level: Entry
- Area: 64
- Dimensions: 8 x 8
Kitchen
- Features: Wood
- Level: Entry
- Area: 132
- Dimensions: 12 x 11
Living room
- Features: Wood
- Level: Entry
- Area: 216
- Dimensions: 18 x 12
Heating
- Forced Air, Natural Gas
Cooling
- Ceiling Fan(s), Central Air
Appliances
- Included: Dishwasher, Disposal, Microwave, Range/Oven, Refrigerator, Water Softener Owned, Gas Water Heater
- Laundry: Entry
Features
- Cathedral/Vaulted Ceiling, Sump Pump, Walk-In Closet(s)
- Flooring: Hardwood, Carpet, Wood
- Windows: Bay Window(s), Window Treatments
- Basement: Full,Partially Finished
- Number of fireplaces: 1
- Fireplace features: Family Room, Gas
Interior area
- Total structure area: 1,465
- Total interior livable area: 2,365 sqft
- Finished area above ground: 1,465
- Finished area below ground: 900
Property
Parking
- Total spaces: 2
- Parking features: Attached, Electric in Garage, Garage Door Opener, Direct Access
- Attached garage spaces: 2
Features
- Levels: One
- Stories: 1
- Exterior features: Sidewalks, Street Lights
- Frontage type: Road
- Frontage length: 89
Lot
- Size: 2,613 Square Feet
- Dimensions: 89 x 89 x 184 x 184
Details
- Parcel number: 1206628043
- Special conditions: Private
Construction
Type & style
- Home type: Condo
- Architectural style: Ranch
- Property subtype: Condominium
Materials
- Vinyl Siding, Wood Siding
- Foundation: Basement
Condition
- New construction: No
- Year built: 2005
Utilities & green energy
- Sewer: Public Sanitary
- Water: Public
- Utilities for property: Cable/Internet Avail.
Community & HOA
Community
- Subdivision: Sandalwood South
HOA
- Has HOA: Yes
- Amenities included: Sidewalks, Street Lights, Wi-Fi Available
- Services included: Maintenance Grounds, Snow Removal
- HOA fee: $250 monthly
- HOA name: ELITE PROPERTY MANAGEMENT ASSOCIATION
- HOA phone: 810-715-5486
Location
- Region: Grand Blanc
Financial & listing details
- Price per square foot: $101/sqft
- Tax assessed value: $259,400
- Annual tax amount: $2,682
- Date on market: 3/19/2025
- Cumulative days on market: 39 days
- Listing agreement: Exclusive Right To Sell
- Listing terms: Cash,Conventional,FHA,VA Loan
Price history
| Date | Event | Price |
|---|---|---|
| 5/9/2025 | Sold | $239,900$101/sqft |
Source:  MiRealSource #50169043 Report a problem MiRealSource #50169043 Report a problem | ||
| 4/22/2025 | Pending sale | $239,900$101/sqft |
Source: MiRealSource #50169043 Report a problem | ||
| 4/15/2025 | Contingent | $239,900$101/sqft |
Source: MiRealSource #50169043 Report a problem | ||
| 3/19/2025 | Listed for sale | $239,900+160.8%$101/sqft |
Source: MiRealSource #50169043 Report a problem | ||
| 3/20/2012 | Sold | $92,000+2455.6%$39/sqft |
Source: MiRealSource #20201535 Report a problem | ||
| 6/17/2005 | Sold | $3,600$2/sqft |
Source: Public Record Report a problem | ||
Public tax history
| Year | Property taxes | Tax assessment |
|---|---|---|
| 2025 | $2,624 +4.5% | $129,700 +2.3% |
| 2024 | $2,512 | $126,800 +22.9% |
| 2023 | -- | $103,200 +18.6% |
| 2022 | -- | $87,000 +4.3% |
| 2021 | -- | $83,400 -4.6% |
| 2020 | -- | $87,400 +25.4% |
| 2019 | -- | $69,700 +1.9% |
| 2018 | $1,994 | $68,400 +10.3% |
| 2017 | $1,994 +1.2% | $62,000 +3% |
| 2016 | $1,970 | $60,200 +10.9% |
| 2015 | $1,970 | $54,300 +15.3% |
| 2012 | -- | $47,100 +1.5% |
| 2011 | -- | $46,400 -17% |
| 2010 | -- | $55,900 -30.7% |
| 2008 | $1,040 | $80,700 -6.7% |
| 2006 | -- | $86,500 +246% |
| 2005 | -- | $25,000 +56.3% |
| 2004 | -- | $16,000 +6.7% |
| 2003 | -- | $15,000 |
| 2002 | -- | $15,000 |
| 2001 | -- | $15,000 |
Find assessor info on the county website
Neighborhood: 48439
Nearby homes
- $239,9002 bd2 ba1.4k sqft5218 Sandalwood Cir #43, Grand Blanc, MI 48439Sold
- $232,5002 bd2 ba2.6k sqft5128 Sandalwood Cir, Grand Blanc, MI 48439Sold

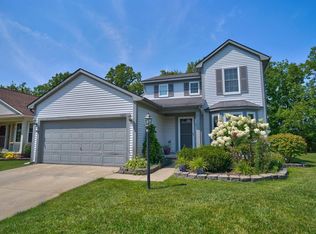
- $250,0003 bd4 ba1.8k sqft5220 Sandalwood Cir, Grand Blanc, MI 48439Sold
- $280,9003 bd3 ba1.8k sqft5214 Sandalwood Cir, Grand Blanc, MI 48439Off Market
- $229,6002 bd2 ba1.4k sqft5212 Sandalwood Cir, Grand Blanc, MI 48439Off Market
- $225,0002 bd2 ba1.4k sqft5224 Sandalwood Cir, Grand Blanc, MI 48439Sold
- $285,6003 bd3 ba1.8k sqft5217 Sandalwood Cir, Grand Blanc, MI 48439Off Market
- $232,4002 bd2 ba1.4k sqft5226 Sandalwood Cir, Grand Blanc, MI 48439Off Market
Nearby schools
GreatSchools rating
- NAAnderson Elementary SchoolGrades: PK-1Distance: 0.5 mi
- 7/10Grand Blanc Middle School WestGrades: 6-8Distance: 1.5 mi
- NAPerry Learning CenterGrades: PK-12Distance: 3.3 mi
Schools provided by the listing agent
- Elementary: Anderson Elementary
- Middle: West Middle School
- High: Grand Blanc High School
- District: Grand Blanc Comm Schools
Source: MiRealSource. This data may not be complete. We recommend contacting the local school district to confirm school assignments for this home.
Get a cash offer in 3 minutes
Find out how much your home could sell for in as little as 3 minutes with a no-obligation cash offer.
Estimated market value
$239,000
Get a cash offer in 3 minutes
Find out how much your home could sell for in as little as 3 minutes with a no-obligation cash offer.
Estimated market value
$239,000
- Michigan
- Genesee County
- Grand Blanc
- 48439
- 5218 Sandalwood Cir
Nearby cities
Nearby zip codes
Other Grand Blanc Topics
