Commanding in presence and rich in detail, this 4 bedroom 3 bath masterpiece with a three-car garage stands as the pinnacle of luxury living. The impressive primary suite is a private sanctuary, boosting a spa worthy bathroom with an expansive, floor to ceiling tiled shower and a massive walk-in closet designed to indulge. A Jack and Jill bath elegantly serves two additional bedrooms. Blending convenience with sophistication. At the heart of the home, a chef's kitchen offers abundant counter space, a large walk-in pantry, premium finishes, and a layout perfect for both culinary creations and effortless entertainment. Every inch of this residence is adorned with refined details and masterful craftsmanship, creating an atmosphere that is as timeless as it is breathtaking. From the grand proportions to the smallest architectural touch, this is a home built to inspire admiration.
New construction
$488,900
5218 SAVONA DRIVE, SEBRING, FL 33872
4beds
2,478sqft
Single Family Residence
Built in 2026
0.29 Acres Lot
$484,200 Zestimate®
$197/sqft
$70/mo HOA
What's special
Premium finishesPrivate sanctuaryThree-car garageJack and jill bathImpressive primary suiteGrand proportionsAbundant counter space
- 5 days
- 35
- 2
Likely to sell faster than
Zillow last checked:
Listing updated:
Listed by:
Suzzanne Nash 321-837-9497,
NEW BUILD SERVICES 863-698-1142
Source: Stellar MLS,MLS#: P4940393 Originating MLS: East Polk
Facts & features
Interior
Bedrooms & bathrooms
- Bedrooms: 4
- Bathrooms: 3
- Full bathrooms: 3
Primary bedroom
- Features: Walk-In Closet(s)
- Level: First
Great room
- Level: First
- Area: 306 Square Feet
- Dimensions: 17x18
Kitchen
- Features: Kitchen Island, Pantry
- Level: First
- Area: 224 Square Feet
- Dimensions: 14x16
Heating
- Central, Electric
Cooling
- Central Air
Appliances
- Included: Oven, Dishwasher, Dryer, Microwave, Range, Refrigerator, Washer
- Laundry: Inside
Features
- High Ceilings, Open Floorplan, Primary Bedroom Main Floor, Solid Surface Counters, Split Bedroom, Thermostat
- Flooring: Epoxy, Luxury Vinyl, Tile
- Has fireplace: No
Interior area
- Total structure area: 3,549
- Total interior livable area: 2,478 sqft
Property
Parking
- Total spaces: 3
- Parking features: Garage - Attached
- Attached garage spaces: 3
- Details: Garage Dimensions: 32x22
Features
- Levels: One
- Stories: 1
- Exterior features: Irrigation System
Lot
- Size: 0.29 Acres
- Dimensions: 100 x 125
Details
- Parcel number: C04342815031000180
- Zoning: R1A
- Special conditions: None
Construction
Type & style
- Home type: SingleFamily
- Property subtype: Single Family Residence
Materials
- Block
- Foundation: Slab
- Roof: Shingle
Condition
- Completed
- New construction: Yes
- Year built: 2026
Details
- Warranty included: Yes
Utilities & green energy
- Sewer: Public Sewer
- Water: Public
- Utilities for property: Electricity Connected, Sewer Connected, Sprinkler Well, Water Connected
Community & HOA
Community
- Pet fee: $0 monthly
- Subdivision: SUN N LAKE
HOA
- Has HOA: No
- HOA fee: $70 monthly
Location
- Region: Sebring
Financial & listing details
- Price per square foot: $197/sqft
- Tax assessed value: $24,060
- Annual tax amount: $790
- Date on market: 11/8/2026
- Cumulative days on market: 6 days
- Listing terms: Cash,Conventional,FHA,USDA Loan,VA Loan
- Ownership: Fee Simple
- Total actual rent: 0
- Electric utility on property: Yes
- Road surface type: Paved
Estimated market value
$484,200
$460,000 - $508,000
$2,570/mo
Price history
| Date | Event | Price |
|---|---|---|
| 6/15/2026 | Listed for sale | $488,900+1863.5%$197/sqft |
Source: HFMLS #325962 Report a problem | ||
| 4/14/2005 | Sold | $24,900$10/sqft |
Source: Public Record Report a problem | ||
Public tax history
| Year | Property taxes | Tax assessment |
|---|---|---|
| 2025 | $790 +215.5% | $24,060 +60% |
| 2024 | $251 +64.3% | $15,038 +20% |
| 2023 | $152 +33.9% | $12,531 +100% |
| 2022 | $114 +0.4% | $6,266 +4.2% |
| 2021 | $113 -1.1% | $6,015 |
| 2020 | $115 | $6,015 |
| 2019 | $115 +1.1% | $6,015 |
| 2018 | $113 +0.2% | $6,015 |
| 2017 | $113 +16% | $6,015 |
| 2016 | $98 -2.6% | $6,015 |
| 2015 | $100 -1.5% | $6,015 |
| 2014 | $102 | -- |
| 2013 | -- | -- |
| 2012 | -- | -- |
| 2011 | -- | -- |
| 2010 | -- | -- |
| 2009 | -- | -- |
| 2008 | -- | -- |
| 2007 | -- | -- |
| 2006 | -- | -- |
| 2005 | -- | -- |
| 2004 | -- | -- |
| 2003 | -- | -- |
| 2002 | -- | -- |
| 2001 | -- | -- |
| 2000 | -- | -- |
Find assessor info on the county website
Monthly payment
Est. payment
Payment breakdown
Explore the cost of this home by adjusting the details. Changes won't be saved.Climate risks
Neighborhood: 33872
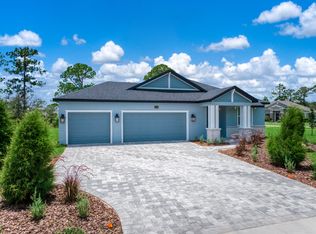

Similar homes
- $488,9004 bd3 ba2.4k sqft6983 SAN BENITO DRIVE, SEBRING, FL 33872New Construction

 MLS ID #P4940395, Suzzanne Nash, NEW BUILD SERVICES. Stellar MLS
- $488,9004 bd3 ba2.4k sqft6730 SUN N LAKE BOULEVARD, SEBRING, FL 33872New ConstructionMLS ID #P4940394, Suzzanne Nash, NEW BUILD SERVICES. Stellar MLS
- from $399,9004 bd3 ba2k sqftEVERGLADE Plan, Summit Homes-Sebring, Sebring, FL 33872New Construction
 Summit Homes Florida
- $364,9004 bd3 ba2k sqft5336 COLUMBUS BOULEVARD, SEBRING, FL 33872New Construction
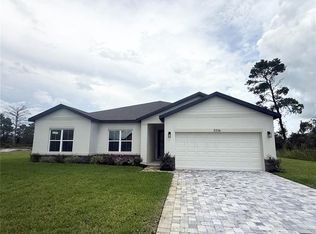 Stellar MLS
- $439,0004 bd3 ba2.8k sqft5071 MOSS HAMMOCK TRAIL, SEBRING, FL 33872For SaleMLS ID #L4963786, Luis Clemente, KELLER WILLIAMS REALTY. Stellar MLS
- $364,9004 bd3 ba2k sqft4329 CREMONA DRIVE, SEBRING, FL 33872New ConstructionStellar MLS
- $354,9004 bd3 ba1.9k sqft5834 ESCALON DRIVE, SEBRING, FL 33872New ConstructionStellar MLS
- $301,9003 bd2 ba1.5k sqft5514 SAVONA DRIVE, SEBRING, FL 33872New ConstructionStellar MLS
- $313,9004 bd2 ba1.7k sqft4423 CREMONA DRIVE, SEBRING, FL 33872New ConstructionStellar MLS
- $354,9004 bd3 ba1.9k sqft6932 SAN BRUNO DRIVE, SEBRING, FL 33872New ConstructionStellar MLS
- $309,9003 bd2 ba1.6k sqft4512 BOSTON STREET, SEBRING, FL 33872New ConstructionStellar MLS
