WATCH VIDEO TOUR!! Stunning waterfront luxury estate located on spacious corner lot just off Rea Rd. between Carmel County Club & Cedarwood Country Club. Home was re-built in 2004 with peaceful living in mind. Meticulous landscaping creates beautiful curb appeal year round. Spacious back deck off of main level + covered walk-out patio from fully finished basement level all lead to entertainment backyard. Pebble path leads directly to pond + side area w/ fire pit for cozy fall evenings. Inside you'll find 3 levels of living. The main floor boasts rich wooden floors throughout w/ stately open living room, open gourmet dream kitchen, & bright sunroom w/ vaulted ceiling perfect for the waterfront view. Primary bedroom has walk-in closet w/ personal laundry room plus spa-like bath. Upper level has large bonus room + bathroom. Basement could be a fully separate living space w/ 2 bedrooms, 1.5 baths, kitchen, living area & game room. An immaculate property you have to see for yourself!
Closed
$1,375,000
5218 Shadow Pond Ln, Charlotte, NC 28226
4beds
5,966sqft
Single Family Residence
Built in 2004
0.56 Acres Lot
$1,882,100 Zestimate®
$230/sqft
$6,021 Estimated rent
Home value
$1,882,100
$1.68M - $2.15M
$6,021/mo
Zestimate® history
Owner options
List your home for rent
$6,021/mo
Rent Zestimate®
Find your next renter with Zillow Rental Manager. Plus, with online applications, you can quickly screen prospective tenants – for free.
$6,021/mo
Rent Zestimate®
Refinance and save
$8,168/mo
Est. payment
Refinancing to a lower rate could help reduce your monthly payments and save thousands over the life of the loan.
$8,168/mo
Est. payment
Explore your selling options
Work with a Zillow partner agent
Leverage their expertise and Zillow's premium Showcase listings to get your home seen by more buyers.
Get startedList with your own agent
Get your home in front of millions of buyers by listing it on Zillow.
Learn how to do itSell it yourself
Take full control of how buyers see your home on Zillow by listing For Sale by Owner (FSBO).
List your homeWhat's special
Bonus roomCovered walk-out patioGame roomGourmet dream kitchenFully separate living spaceBright sunroomVaulted ceiling
Zillow last checked:
Listing updated:
Listed by:
Thomas Elrod listings@hprea.com,
Keller Williams Ballantyne Area,
Brian Boger,
Keller Williams Ballantyne Area
Bought with:
Pete Lazzopina
EXP Realty LLC Ballantyne
Source: Canopy MLS as distributed by MLS GRID,MLS#: 4213884
Facts & features
Interior
Bedrooms & bathrooms
- Bedrooms: 4
- Bathrooms: 6
- Full bathrooms: 4
- 1/2 bathrooms: 2
- Main level bedrooms: 3
Primary bedroom
- Level: Main
Bedroom s
- Level: Main
Bedroom s
- Level: Main
Bedroom s
- Level: Basement
Bathroom full
- Level: Main
Bathroom half
- Level: Main
Bathroom full
- Level: Main
Bathroom full
- Level: Upper
Bathroom full
- Level: Basement
Bathroom half
- Level: Basement
Other
- Level: Basement
Bonus room
- Level: Upper
Dining room
- Level: Main
Flex space
- Level: Basement
Kitchen
- Level: Main
Kitchen
- Level: Basement
Living room
- Level: Main
Living room
- Level: Basement
Office
- Level: Main
Sunroom
- Level: Main
Heating
- Forced Air
Cooling
- Ceiling Fan(s), Central Air
Appliances
- Included: Gas Oven, Microwave
- Laundry: Laundry Room, Main Level
Features
- Built-in Features, Kitchen Island, Storage, Walk-In Closet(s), Walk-In Pantry
- Flooring: Tile, Wood
- Basement: Apartment,Finished,Walk-Out Access,Walk-Up Access
- Fireplace features: Gas, Living Room
Interior area
- Total structure area: 3,866
- Total interior livable area: 5,966 sqft
- Finished area above ground: 3,866
- Finished area below ground: 2,100
Property
Parking
- Total spaces: 2
- Parking features: Driveway, Attached Garage, Garage Faces Side, Garage Shop, Garage on Main Level
- Attached garage spaces: 2
- Has uncovered spaces: Yes
Features
- Levels: One and One Half
- Stories: 1.5
- Patio & porch: Covered, Deck, Front Porch, Patio
- Exterior features: In-Ground Irrigation
- Has view: Yes
- View description: Water
- Has water view: Yes
- Water view: Water
- Waterfront features: Other - See Remarks, Waterfront
- Body of water: Pond
Lot
- Size: 0.56 Acres
- Dimensions: 24382
Details
- Parcel number: 21153109
- Zoning: R-3
- Special conditions: Standard
Construction
Type & style
- Home type: SingleFamily
- Property subtype: Single Family Residence
Materials
- Brick Partial, Stone
- Foundation: Crawl Space
Condition
- New construction: No
- Year built: 2004
Utilities & green energy
- Sewer: Public Sewer
- Water: City
Community & HOA
Community
- Subdivision: Cottonwood
HOA
- Has HOA: Yes
- HOA fee: $150 annually
- HOA name: Cottonwood - Voluntary
- Second HOA fee: $500 annually
- Second HOA name: Pond Owner Association
Location
- Region: Charlotte
Financial & listing details
- Price per square foot: $230/sqft
- Tax assessed value: $710,200
- Annual tax amount: $8,613
- Date on market: 1/15/2025
- Cumulative days on market: 20 days
- Listing terms: Cash,Conventional
- Road surface type: Concrete, Paved
Price history
| Date | Event | Price |
|---|---|---|
| 2/27/2025 | Sold | $1,375,000$230/sqft |
Source:  Canopy MLS as distributed by MLS GRID #4213884 Report a problem Canopy MLS as distributed by MLS GRID #4213884 Report a problem | ||
| 1/30/2025 | Price change | $1,375,000-3.5%$230/sqft |
Source: Canopy MLS as distributed by MLS GRID #4213884 Report a problem | ||
| 1/15/2025 | Listed for sale | $1,425,000+142400%$239/sqft |
Source: Canopy MLS as distributed by MLS GRID #4213884 Report a problem | ||
| 11/16/2005 | Sold | $1,000 |
Source: Public Record Report a problem | ||
Public tax history
| Year | Property taxes | Tax assessment |
|---|---|---|
| 2025 | $8,613 | $1,100,500 |
| 2024 | -- | $1,100,500 |
| 2023 | -- | $1,100,500 +59.2% |
| 2022 | -- | $691,400 |
| 2021 | -- | $691,400 |
| 2020 | -- | $691,400 |
| 2019 | $6,764 -7.1% | $691,400 +25.8% |
| 2018 | $7,281 +1.6% | $549,400 |
| 2017 | $7,165 | $549,400 |
| 2016 | $7,165 | $549,400 |
| 2015 | $7,165 -0.2% | $549,400 -0.9% |
| 2014 | $7,183 | $554,400 |
| 2013 | -- | $554,400 |
| 2012 | -- | $554,400 |
| 2011 | -- | $554,400 +15.7% |
| 2010 | -- | $479,300 |
| 2009 | -- | $479,300 |
| 2008 | -- | $479,300 |
| 2007 | -- | $479,300 |
| 2006 | -- | $479,300 |
| 2005 | -- | $479,300 |
| 2004 | -- | -- |
| 2003 | -- | $349,300 +19.4% |
| 2002 | -- | $292,650 |
| 2001 | -- | $292,650 |
| 2000 | -- | $292,650 |
Find assessor info on the county website
Neighborhood: Wessex Square
Nearby homes
- $919,3004 bd3 ba3k sqft5200 Shadow Pond Ln, Charlotte, NC 28226Off Market

- $918,8005 bd3 ba3.2k sqft4415 Pebble Pond Dr, Charlotte, NC 28226Off Market
- $1,037,3005 bd3 ba3.4k sqft5140 Shadow Pond Ln, Charlotte, NC 28226Off Market
- $1,080,4004 bd1 ba3.3k sqft5221 Shadow Pond Ln, Charlotte, NC 28226Off Market
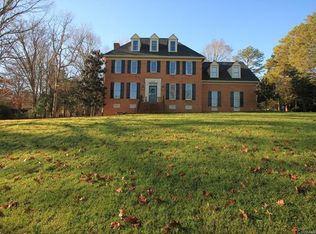
- $1,046,8005 bd4 ba3.6k sqft4500 Sugarwood Dr, Charlotte, NC 28226Off Market
- $866,5004 bd3 ba3.5k sqft4422 Pebble Pond Dr, Charlotte, NC 28226Off Market
- $780,3003 bd3 ba2.1k sqft4411 Pebble Pond Dr, Charlotte, NC 28226Off Market
- $1,045,4005 bd3 ba3.7k sqft5128 Shadow Pond Ln, Charlotte, NC 28226Off Market
Nearby schools
GreatSchools rating
- 7/10Olde Providence ElementaryGrades: K-5Distance: 1.1 mi
- 5/10Carmel MiddleGrades: 6-8Distance: 2.2 mi
- 5/10South Mecklenburg HighGrades: 9-12Distance: 3.1 mi
Schools provided by the listing agent
- Elementary: Olde Providence
- Middle: Carmel
- High: Providence
Source: Canopy MLS as distributed by MLS GRID. This data may not be complete. We recommend contacting the local school district to confirm school assignments for this home.
Get a cash offer in 3 minutes
Find out how much your home could sell for in as little as 3 minutes with a no-obligation cash offer.
Estimated market value
$1,882,100
Get a cash offer in 3 minutes
Find out how much your home could sell for in as little as 3 minutes with a no-obligation cash offer.
Estimated market value
$1,882,100
- North Carolina
- Mecklenburg County
- Charlotte
- 28226
- Wessex Square
- 5218 Shadow Pond Ln
Nearby cities
Nearby neighborhoods
Nearby zip codes
Other Charlotte Topics
