Skip main navigation
Closed
  • $405,000

    5218 Turtle Creek Dr, Denver, NC 28037

    3beds
    1,705sqft
    Single Family Residence
    Built in 2018
    0.15 Acres Lot
    $403,100 Zestimate®
    $238/sqft
    $2,265 Estimated rent

    Home value

    $403,100

    $367,000 - $443,000

    $2,265/mo

    Zestimate® history
    Loading
    Loading...

    Owner options

    List your home for rent

    $2,265/mo

    Rent Zestimate®

    Find your next renter with Zillow Rental Manager. Plus, with online applications, you can quickly screen prospective tenants – for free.

    Learn more

    $2,265/mo

    Rent Zestimate®

    Refinance and save

    $2,636/mo

    Est. payment

    Refinancing to a lower rate could help reduce your monthly payments and save thousands over the life of the loan.

    See today's rates

    $2,636/mo

    Est. payment

    Explore your selling options

    Work with a Zillow partner agent

    Leverage their expertise and Zillow's premium Showcase listings to get your home seen by more buyers.

    Get started

    List with your own agent

    Get your home in front of millions of buyers by listing it on Zillow.

    Learn how to do it

    Sell it yourself

    Take full control of how buyers see your home on Zillow by listing For Sale by Owner (FSBO).

    List your home

    What's special

    Elegant pendant lightingCustom curtainsIn-ceiling speakersStunning kitchenLight-filled and invitingOversized islandGranite countertops
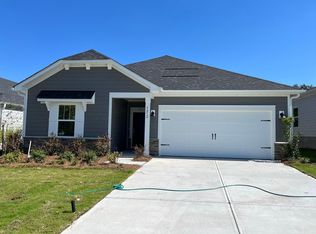
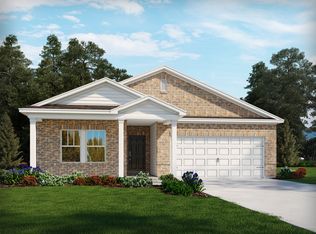
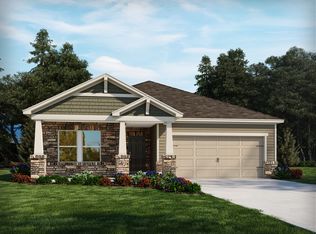
    Designed to impress & built for ease, this former model home in Canopy Creek pairs modern comfort with refined style. Thoughtful upgrades include recessed lighting in every room, in-ceiling speakers, upgraded textured carpet, & custom curtains that enhance the polished, curated feel, all conveying with the home for designer style from day one. The open-concept layout is light-filled & inviting, anchored by a stunning kitchen with an oversized island, granite countertops, stainless appliances, & elegant pendant lighting. A covered porch extends your living space outdoors, perfect for morning coffee or an evening glass of wine. The well-planned split-bedroom layout enhances privacy, with secondary bedrooms at the front of the home & a tranquil primary suite secluded at the rear. Refrigerator, washer, & dryer are included, making your transition effortless. Built in 2018 with lawn maintenance included in the HOA, this home makes everyday living refreshingly simple. Enjoy resort-style community amenities including a pool & walking trails. Ideally located in Denver, a growing Charlotte suburb on the west side of Lake Norman, you’ll enjoy the quieter side of the lake with easy access to recreation, shopping, & dining.

    Zillow last checked:

    Listing updated:

    Listed by:

    Amy Baker Amy.Baker@allentate.com,

    Howard Hanna Allen Tate Huntersville

    Bought with:

    John Casella

    Ivester Jackson Christie's

    Source: Canopy MLS as distributed by MLS GRID,MLS#: 4332147MLS Logo

    Facts & features

    Interior

    Bedrooms & bathrooms
    • Bedrooms: 3
    • Bathrooms: 2
    • Full bathrooms: 2
    • Main level bedrooms: 3
    Primary bedroom
    • Level: Main
    • Area: 225 Square Feet
    • Dimensions: 15' 0" X 15' 0"
    Bedroom s
    • Level: Main
    • Area: 129.25 Square Feet
    • Dimensions: 11' 0" X 11' 9"
    Bedroom s
    • Level: Main
    • Area: 146.63 Square Feet
    • Dimensions: 12' 9" X 11' 6"
    Bathroom full
    • Level: Main
    Bathroom full
    • Level: Main
    Dining area
    • Level: Main
    • Area: 121 Square Feet
    • Dimensions: 11' 0" X 11' 0"
    Great room
    • Level: Main
    • Area: 302.59 Square Feet
    • Dimensions: 18' 3" X 16' 7"
    Kitchen
    • Level: Main
    • Area: 132.97 Square Feet
    • Dimensions: 9' 2" X 14' 6"
    Laundry
    • Level: Main
    Heating
    • Natural Gas
    Cooling
    • Ceiling Fan(s), Central Air, Electric
    Appliances
    • Included: Dishwasher, Disposal, Double Oven, Dryer, ENERGY STAR Qualified Light Fixtures, Exhaust Fan, Gas Range, Gas Water Heater, Microwave, Plumbed For Ice Maker, Refrigerator, Washer, Washer/Dryer
    • Laundry: Electric Dryer Hookup, Laundry Room, Main Level
    Features
    • Breakfast Bar, Kitchen Island, Open Floorplan, Pantry, Walk-In Closet(s), Walk-In Pantry
    • Flooring: Carpet, Hardwood, Tile
    • Doors: Insulated Door(s), Sliding Doors
    • Windows: Insulated Windows
    • Has basement: No
    • Attic: Pull Down Stairs
    • Fireplace features: Gas Log, Gas Vented
    Interior area
    • Total structure area: 1,705
    • Total interior livable area: 1,705 sqft
    • Finished area above ground: 1,705
    • Finished area below ground: 0

    Property

    Parking
    • Total spaces: 2
    • Parking features: Driveway, Attached Garage, Garage Door Opener, Garage Faces Front, Garage on Main Level
    • Attached garage spaces: 2
    • Has uncovered spaces: Yes
    Accessibility
    • Accessibility features: Mobility Friendly Flooring, No Interior Steps
    Features
    • Levels: One
    • Stories: 1
    • Patio & porch: Covered, Rear Porch
    • Exterior features: In-Ground Irrigation, Lawn Maintenance
    Lot
    • Size: 0.15 Acres
    • Dimensions: 50 x 130 x 50 x 130
    Details
    • Parcel number: 100599
    • Zoning: PD-R
    • Special conditions: Standard

    Construction

    Type & style
    • Home type: SingleFamily
    • Property subtype: Single Family Residence
    Materials
    • Fiber Cement, Stone Veneer
    • Foundation: Slab
    Condition
    • New construction: No
    • Year built: 2018

    Utilities & green energy

    • Sewer: Public Sewer
    • Water: City
    • Utilities for property: Cable Available, Electricity Connected, Wired Internet Available
    Green energy
    • Energy efficient items: Lighting

    Community & HOA

    Community
    • Features: Cabana, Picnic Area, Recreation Area, Sidewalks, Street Lights, Walking Trails
    • Security: Carbon Monoxide Detector(s), Smoke Detector(s)
    • Subdivision: Canopy Creek
    HOA
    • Has HOA: Yes
    • HOA fee: $220 monthly
    • HOA name: Cedar Management
    • HOA phone: 704-644-8808
    Location
    • Region: Denver

    Financial & listing details

    • Price per square foot: $238/sqft
    • Tax assessed value: $381,880
    • Annual tax amount: $2,450
    • Date on market: 1/8/2026
    • Cumulative days on market: 11 days
    • Listing terms: Cash,Conventional,FHA,VA Loan
    • Electric utility on property: Yes
    • Road surface type: Concrete, Paved

    Price history

    DateEventPrice
    3/6/2026Sold$405,000-2.4%$238/sqft
    Source: Canopy MLS as distributed by MLS GRID #4332147 Report a problem
    1/8/2026Listed for sale$415,000-9.5%$243/sqft
    Source: Canopy MLS as distributed by MLS GRID #4332147 Report a problem
    9/21/2022Sold$458,645+13.7%$269/sqft
    Source: Canopy MLS as distributed by MLS GRID #3893021 Report a problem
    9/1/2022Pending sale$403,556$237/sqft
    Source: Canopy MLS as distributed by MLS GRID #3893021 Report a problem
    8/31/2022Price change$403,556-8.3%$237/sqft
    Source: Canopy MLS as distributed by MLS GRID #3893021 Report a problem
    8/17/2022Price change$439,990-2.2%$258/sqft
    Source: Canopy MLS as distributed by MLS GRID #3893021 Report a problem
    8/9/2022Listed for sale$449,900$264/sqft
    Source: Canopy MLS as distributed by MLS GRID #3893021 Report a problem

    Public tax history

    YearProperty taxesTax assessment
    2025$2,450 +1.1%$381,880
    2024$2,423 $381,880
    2023$2,423 +11%$381,880 +36.8%
    2022$2,183 +0.9%$279,128
    2021$2,164 +4.9%$279,128 +1.5%
    2020$2,063 +5.9%$275,033 +4.1%
    2019$1,948 $264,318
    Find assessor info on the county website

    Neighborhood: 28037

    Nearby schools

    GreatSchools rating
    Schools provided by the listing agent
    • Elementary: St. James
    • Middle: East Lincoln
    • High: East Lincoln

    Source: Canopy MLS as distributed by MLS GRID. This data may not be complete. We recommend contacting the local school district to confirm school assignments for this home.

    Get a cash offer in 3 minutes
    Find out how much your home could sell for in as little as 3 minutes with a no-obligation cash offer.
    Estimated market value
    $403,100
    Get a cash offer in 3 minutes
    Find out how much your home could sell for in as little as 3 minutes with a no-obligation cash offer.
    Estimated market value
    $403,100