Skip main navigation
Closed
  • $367,000

    5218 Village Way, Nashville, TN 37211

    2beds
    1,291sqft
    Townhouse, Residential, Condominium
    Built in 1987
    1,742 Square Feet Lot
    $314,100 Zestimate®
    $284/sqft
    $1,797 Estimated rent

    Home value

    $314,100

    $295,000 - $330,000

    $1,797/mo

    Zestimate® history
    Loading
    Loading...

    Owner options

    List your home for rent

    $1,797/mo

    Rent Zestimate®

    Find your next renter with Zillow Rental Manager. Plus, with online applications, you can quickly screen prospective tenants – for free.

    Learn more

    $1,797/mo

    Rent Zestimate®

    Refinance and save

    $2,339/mo

    Est. payment

    Refinancing to a lower rate could help reduce your monthly payments and save thousands over the life of the loan.

    See today's rates

    $2,339/mo

    Est. payment

    Explore your selling options

    Work with a Zillow partner agent

    Leverage their expertise and Zillow's premium Showcase listings to get your home seen by more buyers.

    Get started

    List with your own agent

    Get your home in front of millions of buyers by listing it on Zillow.

    Learn how to do it

    Sell it yourself

    Take full control of how buyers see your home on Zillow by listing For Sale by Owner (FSBO).

    List your home

    What's special

    Private deckFresh paintOpen concept kitchenNew kitchenModern appliancesNew deck areasCeiling fans
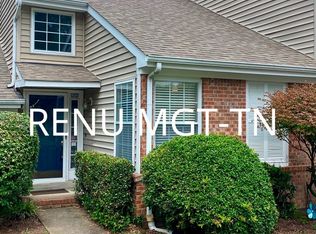
    Summer is near, and your home search is over thanks to this Villages of Brentwood end unit condo across from the sparkling community pool! The gem of the neighborhood, this home has had a fresh makeover with all new kitchen and bathrooms, modern appliances and finishes, new flooring, ceiling fans, fresh paint, new deck areas, and more! Walk into the first floor to find a ground level guest suite or second bedroom, open concept kitchen, dining and living areas, and a private deck that is perched in the trees. On your lower level, the primary suite has the ultimate privacy. It features extra large double closets with custom built ins, a double vanity sink area in the large en suite bath, and a private deck for sunning in the morning with your favorite summer read. Located in Granberry Elementary zoning and a quick twenty minute commute into downtown via 65 or 24. Join us for an Open House on Saturday, 5/11, 2-4pm!

    Zillow last checked:

    Listing updated:

    Listed by:

    Sarah Beth Paul 615-398-0832,

    Parks Compass

    Bought with:

    Lisa Stigliano, 332452

    Nashville on The Market Real Estate

    Source: RealTracs MLS as distributed by MLS GRID,MLS#: 2643531MLS Logo

    Facts & features

    Interior

    Bedrooms & bathrooms
    • Bedrooms: 2
    • Bathrooms: 2
    • Full bathrooms: 2
    • Main level bedrooms: 1
    Bedroom 1
    • Features: Extra Large Closet
    • Level: Extra Large Closet
    • Area: 323 Square Feet
    • Dimensions: 19x17
    Bedroom 2
    • Area: 176 Square Feet
    • Dimensions: 16x11
    Dining room
    • Features: Combination
    • Level: Combination
    • Area: 72 Square Feet
    • Dimensions: 9x8
    Kitchen
    • Area: 81 Square Feet
    • Dimensions: 9x9
    Living room
    • Features: Combination
    • Level: Combination
    • Area: 216 Square Feet
    • Dimensions: 18x12
    Heating
    • Central
    Cooling
    • Central Air
    Appliances
    • Included: Dishwasher, Microwave, Refrigerator, Electric Oven, Electric Range
    Features
    • Ceiling Fan(s), Extra Closets, High Ceilings, Redecorated, Kitchen Island
    • Flooring: Laminate
    • Basement: Finished
    • Number of fireplaces: 1
    • Fireplace features: Gas, Living Room
    • Common walls with other units/homes: End Unit
    Interior area
    • Total structure area: 1,291
    • Total interior livable area: 1,291 sqft
    • Finished area above ground: 1,291

    Property

    Parking
    • Total spaces: 2
    • Parking features: Assigned
    • Uncovered spaces: 2
    Features
    • Levels: Two
    • Stories: 2
    • Patio & porch: Deck, Patio, Porch
    • Exterior features: Balcony
    • Pool features: Association
    Lot
    • Size: 1,742 Square Feet
    • Dimensions: 26 x 42
    • Features: Rolling Slope
    Details
    • Parcel number: 161110E02200CO
    • Special conditions: Standard

    Construction

    Type & style
    • Home type: Townhouse
    • Architectural style: Contemporary
    • Property subtype: Townhouse, Residential, Condominium
    • Attached to another structure: Yes
    Materials
    • Aluminum Siding, Brick
    • Roof: Shingle
    Condition
    • New construction: No
    • Year built: 1987

    Utilities & green energy

    • Sewer: Public Sewer
    • Water: Public
    • Utilities for property: Water Available

    Community & HOA

    Community
    • Subdivision: Villages Of Brentwood
    HOA
    • Has HOA: Yes
    • Amenities included: Pool
    • Services included: Recreation Facilities, Trash
    • HOA fee: $220 monthly
    • Second HOA fee: $495 one time
    Location
    • Region: Nashville

    Financial & listing details

    • Price per square foot: $284/sqft
    • Tax assessed value: $360,300
    • Annual tax amount: $1,748
    • Date on market: 5/10/2024

    Price history

    DateEventPrice
    6/13/2024Sold$367,000+1.4%$284/sqft
    Source: RealTracs MLS as distributed by MLS GRID #2643531 Report a problem
    6/6/2024Pending sale$362,000$280/sqft
    Source: RealTracs MLS as distributed by MLS GRID #2643531 Report a problem
    5/16/2024Contingent$362,000$280/sqft
    Source: RealTracs MLS as distributed by MLS GRID #2643531 Report a problem
    5/10/2024Listed for sale$362,000+164.2%$280/sqft
    Source: RealTracs MLS as distributed by MLS GRID #2643531 Report a problem
    6/2/2006Sold$137,000+37.7%$106/sqft
    Source: Public Record Report a problem
    2/9/2000Sold$99,500+7.1%$77/sqft
    Source: Public Record Report a problem
    7/29/1996Sold$92,900$72/sqft
    Source: Public Record Report a problem

    Public tax history

    YearProperty taxesTax assessment
    2025$2,535 +45%$90,075 +67.7%
    2024$1,748 $53,725
    2023$1,748 $53,725
    2022$1,748 -1%$53,725
    2021$1,766 +17.1%$53,725 +50.3%
    2020$1,509 +33.8%$35,750
    2019$1,128 $35,750
    2018$1,128 0%$35,750
    2017$1,128 $35,750 +16.5%
    2016$1,128 -18.6%$30,675
    2015$1,385 $30,675
    2014$1,385 $30,675
    2013-- $30,675 +2.3%
    2012-- $30,000
    2011-- $30,000
    2010-- $30,000
    2009-- $30,000 +0.2%
    2008-- $29,950
    2007-- $29,950
    2006-- --
    2005-- --
    2004-- --
    2003-- --
    2002-- --
    2001-- --
    2000-- --
    Find assessor info on the county website

    Neighborhood: Villages of Brentwood

    Nearby schools

    GreatSchools rating
    Schools provided by the listing agent
    • Elementary: Granbery Elementary
    • Middle: William Henry Oliver Middle
    • High: John Overton Comp High School

    Source: RealTracs MLS as distributed by MLS GRID. This data may not be complete. We recommend contacting the local school district to confirm school assignments for this home.

    Get a cash offer in 3 minutes
    Find out how much your home could sell for in as little as 3 minutes with a no-obligation cash offer.
    Estimated market value
    $314,100
    Get a cash offer in 3 minutes
    Find out how much your home could sell for in as little as 3 minutes with a no-obligation cash offer.
    Estimated market value
    $314,100