Skip main navigation
Off market
  • $573,300

    5218 W Pinnacle Vista Dr, Phoenix, AZ 85083

    3beds
    2baths
    2,613sqft
    SingleFamily
    Built in 2008
    7,339 Square Feet Lot
    $573,300 Zestimate®
    $219/sqft
    $2,583 Estimated rent

    Home value

    $573,300

    $545,000 - $602,000

    $2,583/mo

    Zestimate® history
    Loading
    Loading...

    Owner options

    List your home for rent

    $2,583/mo

    Rent Zestimate®

    Find your next renter with Zillow Rental Manager. Plus, with online applications, you can quickly screen prospective tenants – for free.

    Learn more

    $2,583/mo

    Rent Zestimate®

    Refinance and save

    $2,693/mo

    Est. payment

    Refinancing to a lower rate could help reduce your monthly payments and save thousands over the life of the loan.

    See today's rates

    $2,693/mo

    Est. payment

    Explore your selling options

    Work with a Zillow partner agent

    Leverage their expertise and Zillow's premium Showcase listings to get your home seen by more buyers.

    Get started

    List with your own agent

    Get your home in front of millions of buyers by listing it on Zillow.

    Learn how to do it

    Sell it yourself

    Take full control of how buyers see your home on Zillow by listing For Sale by Owner (FSBO).

    List your home

    What's special

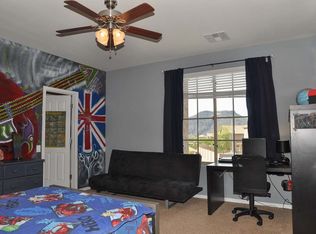
    Better than new, move in ready, LOW PRICE PER SQUARE Pulte home that has been meticulously cared for by the original owner! As you enter you will love the gorgeous wood floors & the stacked stone fireplace which is how this model got it's name. The kitchen features a fabulous granite island/ counter tops, stainless GE Profile gas stove for the cook and an abundance of cherry wood cabinets with pull out drawers. As you head upstairs you will admire the upgraded railing & cozy loft. The master & guest bedrooms are spacious & you can enjoy stunning mountain views. The backyard has mature trees & can easily hold a swimming pool. The community has Sonoran desert views abound & nearby walking paths. New 2015 A/C unit & triple pane windows in the master. ALL appliances are included with the sale!

    This property is not currently displayed as for sale or rent on Zillow. This may be different from what's on other websites or public sources.

    Facts & features

    Interior

    Bedrooms & bathrooms
    • Bedrooms: 3
    • Bathrooms: 2.5
    Heating
    • Other, Gas
    Cooling
    • Refrigerator
    Appliances
    • Included: Dishwasher, Dryer, Refrigerator, Washer
    • Laundry: Dryer Included, Washer Included, Inside Laundry
    Features
    • Flooring: Tile, Carpet
    Interior area
    • Total interior livable area: 2,613 sqft

    Property

    Parking
    • Total spaces: 3
    • Parking features: Garage - Attached
    Features
    • Exterior features: Stucco
    • Fencing: Block
    Lot
    • Size: 7,339 Square Feet
    Details
    • Parcel number: 20141009

    Construction

    Type & style
    • Home type: SingleFamily
    Materials
    • Roof: Tile
    Condition
    • Year built: 2008

    Utilities & green energy

    • Sewer: Sewer - Public
    • Utilities for property: APS

    Community & HOA

    HOA
    • Has HOA: Yes
    • HOA fee: $73 monthly
    Location
    • Region: Phoenix

    Financial & listing details

    • Price per square foot: $219/sqft
    • Tax assessed value: $497,600
    • Annual tax amount: $3,220
    • Ownership: Fee Simple

    Price history

    DateEventPrice
    9/24/2018Sold$355,000+1.7%$136/sqft
    Source: ARMLS #5792303 Report a problem
    9/16/2018Pending sale$349,000$134/sqft
    Source: HomeSmart #5792303 Report a problem
    7/25/2018Price change$349,000-0.3%$134/sqft
    Source: HomeSmart #5792303 Report a problem
    7/12/2018Listed for sale$349,900+16.4%$134/sqft
    Source: HomeSmart #5792303 Report a problem
    12/10/2008Sold$300,573$115/sqft
    Source: Public Record Report a problem

    Public tax history

    YearProperty taxesTax assessment
    2025$3,220 +1%$49,760 -3.8%
    2024$3,189 +1.6%$51,700 +50.7%
    2023$3,138 +1.8%$34,302 +2.4%
    2022$3,081 -2.5%$33,500 +6.6%
    2021$3,159 +3.2%$31,420 +5.6%
    2020$3,062 +2.9%$29,750 +5.4%
    2019$2,975 $28,220 +2.1%
    2018$2,975 +3.6%$27,650 +6.4%
    2017$2,872 +18.7%$25,980 +3%
    2016$2,419 +3.2%$25,230 -6.5%
    2015$2,343 $26,980 +17.4%
    2014-- $22,980 +13.6%
    2013-- $20,230
    2012-- $20,230 -7.1%
    2011-- $21,770 +3.8%
    2010-- $20,980 -17.1%
    2009-- $25,320
    Find assessor info on the county website

    Neighborhood: Deer Valley

    Nearby schools

    GreatSchools rating
    Schools provided by the listing agent
    • Elementary: Las Brisas Elementary School - Glendale
    • Middle: Hillcrest Middle School
    • High: Sandra Day O''connor High School
    • District: Deer Valley Unified District (097)

    Source: The MLS. This data may not be complete. We recommend contacting the local school district to confirm school assignments for this home.

    Get a cash offer in 3 minutes
    Find out how much your home could sell for in as little as 3 minutes with a no-obligation cash offer.
    Estimated market value
    $573,300
    Get a cash offer in 3 minutes
    Find out how much your home could sell for in as little as 3 minutes with a no-obligation cash offer.
    Estimated market value
    $573,300