Welcome to this newly remodeled ranch-style home in Northbrook! This home features 3 spacious bedrooms, 2.5 bathrooms, 3 season room, and ample living space with an attached 2-car garage. The property is surrounded by mature trees and landscaping, creating a welcoming entry. Inside, the open layout includes a cozy great room with a gas fireplace and vaulted ceiling, which connects to the dining room and kitchen. The updated kitchen offers plenty of cabinet and counter space, a breakfast bar, and a pantry. A decorative farmhouse door leads to the laundry room, with a half bath nearby. The master bedroom is on the main floor with its own private closet. Upstairs, there are two additional bedrooms, a full bathroom, and a loft with built-in window seating and storage. You don't want to miss out on this beautiful home! (Entire home has fresh paint, updated appliances, and has been maintained beautifully. wall mounted 70 Inch tv in living room will stay, along with the garage refrigerator.)
Closed
$270,000
5218 Warbler Dr, Fort Wayne, IN 46818
3beds
1,757sqft
Single Family Residence
Built in 1996
9,713 Square Feet Lot
$282,100 Zestimate®
$--/sqft
$2,101 Estimated rent
Home value
$282,100
$254,000 - $313,000
$2,101/mo
Zestimate® history
Owner options
List your home for rent
$2,101/mo
Rent Zestimate®
Find your next renter with Zillow Rental Manager. Plus, with online applications, you can quickly screen prospective tenants – for free.
$2,101/mo
Rent Zestimate®
Refinance and save
$1,822/mo
Est. payment
Refinancing to a lower rate could help reduce your monthly payments and save thousands over the life of the loan.
$1,822/mo
Est. payment
Explore your selling options
Work with a Zillow partner agent
Leverage their expertise and Zillow's premium Showcase listings to get your home seen by more buyers.
Get startedList with your own agent
Get your home in front of millions of buyers by listing it on Zillow.
Learn how to do itSell it yourself
Take full control of how buyers see your home on Zillow by listing For Sale by Owner (FSBO).
List your homeWhat's special
Gas fireplaceCozy great roomDecorative farmhouse doorVaulted ceilingOpen layoutMature treesUpdated kitchen
Zillow last checked:
Listing updated:
Listed by:
Madeline Yoder Cell:260-442-4786,
Coldwell Banker Real Estate Group
Bought with:
Drew Buffenbarger, RB24001352
Mike Thomas Assoc., Inc
Source: IRMLS,MLS#: 202502730
Facts & features
Interior
Bedrooms & bathrooms
- Bedrooms: 3
- Bathrooms: 3
- Full bathrooms: 2
- 1/2 bathrooms: 1
- Main level bedrooms: 1
Bedroom 1
- Level: Main
Bedroom 2
- Level: Upper
Dining room
- Area: 120
- Dimensions: 12 x 10
Kitchen
- Level: Main
- Area: 100
- Dimensions: 10 x 10
Living room
- Level: Main
- Area: 288
- Dimensions: 18 x 16
Office
- Level: Main
- Area: 120
- Dimensions: 12 x 10
Heating
- Forced Air
Cooling
- Central Air
Appliances
- Included: Disposal, Dishwasher, Microwave, Refrigerator, Washer, Dryer-Electric, Gas Oven, Water Softener Owned
- Laundry: Electric Dryer Hookup, Gas Dryer Hookup, Dryer Hook Up Gas/Elec
Features
- Ceiling Fan(s)
- Windows: Window Treatments
- Has basement: No
- Number of fireplaces: 1
- Fireplace features: Living Room
Interior area
- Total structure area: 1,757
- Total interior livable area: 1,757 sqft
- Finished area above ground: 1,757
- Finished area below ground: 0
Property
Parking
- Total spaces: 2
- Parking features: Attached, Garage Door Opener
- Attached garage spaces: 2
Features
- Levels: Two
- Stories: 2
- Fencing: Pet Fence
Lot
- Size: 9,713 Square Feet
- Dimensions: 75 x 150 x 75
- Features: Sloped
Details
- Parcel number: 020717303011.000073
Construction
Type & style
- Home type: SingleFamily
- Property subtype: Single Family Residence
Materials
- Cedar, Vinyl Siding
- Foundation: Slab
Condition
- New construction: No
- Year built: 1996
Utilities & green energy
- Sewer: City
- Water: City
Community & HOA
Community
- Subdivision: North Brook / Northbrook
HOA
- Has HOA: Yes
- HOA fee: $190 annually
Location
- Region: Fort Wayne
Financial & listing details
- Tax assessed value: $265,600
- Annual tax amount: $2,939
- Date on market: 1/29/2025
Price history
| Date | Event | Price |
|---|---|---|
| 3/6/2025 | Sold | $270,000+1.9% |
Source:  IRMLS #202502730 Report a problem IRMLS #202502730 Report a problem | ||
| 2/1/2025 | Pending sale | $265,000 |
Source: IRMLS #202502730 Report a problem | ||
| 1/29/2025 | Price change | $265,000+12.8% |
Source: IRMLS #202502730 Report a problem | ||
| 2/17/2022 | Pending sale | $235,000 |
Source: IRMLS #202204557 Report a problem | ||
| 2/14/2022 | Listed for sale | $235,000+20.5% |
Source: IRMLS #202204557 Report a problem | ||
| 8/30/2020 | Listing removed | $195,000$111/sqft |
Source: Mike Thomas Associates, Inc. #202034390 Report a problem | ||
| 8/28/2020 | Listed for sale | $195,000$111/sqft |
Source: Mike Thomas Associates, Inc. #202034390 Report a problem | ||
Public tax history
| Year | Property taxes | Tax assessment |
|---|---|---|
| 2025 | $2,966 +1.2% | $265,600 +2.6% |
| 2024 | $2,932 +32.4% | $258,900 +0.6% |
| 2023 | $2,215 +11% | $257,300 +30.1% |
| 2022 | $1,995 +26.9% | $197,700 +10.3% |
| 2021 | $1,572 +4.6% | $179,300 +23.2% |
| 2020 | $1,503 +3% | $145,500 +4% |
| 2019 | $1,460 +3.2% | $139,900 +3.4% |
| 2018 | $1,414 +2.1% | $135,300 +3.8% |
| 2017 | $1,386 +4.2% | $130,300 +0.8% |
| 2016 | $1,330 +5.1% | $129,300 +5% |
| 2014 | $1,266 +1.8% | $123,100 +1.7% |
| 2013 | $1,243 +3.8% | $121,100 +1.1% |
| 2011 | $1,198 | $119,800 -0.8% |
| 2010 | -- | $120,800 |
| 2007 | -- | $120,800 +15.5% |
| 2005 | -- | $104,600 |
| 2004 | -- | $104,600 +62.4% |
| 2001 | -- | $64,400 +200% |
| 1999 | -- | $21,470 |
Find assessor info on the county website
Neighborhood: Northbrook
Nearby homes
- $253,1003 bd2 ba1.5k sqft5230 Warbler Dr, Fort Wayne, IN 46818Off Market
- $293,7004 bd2 ba1.9k sqft5206 Warbler Dr, Fort Wayne, IN 46818Off Market
- $293,3004 bd3 ba1.9k sqft5223 Plover Cir, Fort Wayne, IN 46818Off Market
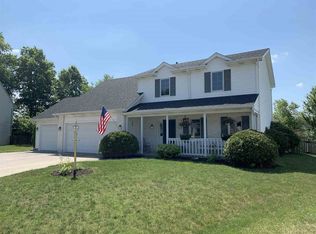
- $265,1003 bd2 ba1.5k sqft5308 Warbler Dr, Fort Wayne, IN 46818Off Market
- $265,6003 bd2 ba2.8k sqft5235 Plover Cir, Fort Wayne, IN 46818Off Market
- $249,0003 bd2 ba1.2k sqft5217 Warbler Dr, Fort Wayne, IN 46818Off Market
- $224,6003 bd2 ba1k sqft5229 Warbler Dr, Fort Wayne, IN 46818Off Market
- $289,2003 bd2 ba1.7k sqft5205 Warbler Dr, Fort Wayne, IN 46818Off Market
Nearby schools
GreatSchools rating
- 6/10Francis M Price Elementary SchoolGrades: PK-5Distance: 3.6 mi
- 5/10Northwood Middle SchoolGrades: 6-8Distance: 4.4 mi
- 3/10Northrop High SchoolGrades: 9-12Distance: 3.7 mi
Schools provided by the listing agent
- Elementary: Price
- Middle: Northwood
- High: Northrop
- District: Fort Wayne Community
Source: IRMLS. This data may not be complete. We recommend contacting the local school district to confirm school assignments for this home.


Get pre-qualified for a loan
At Zillow Home Loans, we can pre-qualify you in as little as 5 minutes with no impact to your credit score.An equal housing lender. NMLS #10287.
Sell for more on Zillow
Get a Zillow Showcase℠ listing at no additional cost and you could sell for .
$282,100
2% more
+$5,642
With Zillow Showcase(estimated)
$287,742
- Indiana
- Allen County
- Fort Wayne
- 46818
- Northbrook
- 5218 Warbler Dr
Nearby cities
Nearby neighborhoods
Nearby zip codes
Other Fort Wayne Topics
