Meet 52186 Jacqueline Ct, recently refreshed with fresh interior paint throughout, enhancing its welcoming atmosphere. The residence features a comfortable fireplace, providing warmth and an inviting central point within the living areas. Outside, a well-situated patio extends the living space, allowing for outdoor enjoyment and relaxed gatherings. This home is a must-see for its comfort and thoughtful updates. Buyer/agent advised to verify homestead vs non homestead tax status with a tax professional. Included 100-Day Home Warranty with buyer activation
For sale
Price cut: $8K (8/13)
$383,000
52186 Jacqueline Ct, Macomb, MI 48042
3beds
1,760sqft
Condominium
Built in 1998
-- sqft lot
$381,200 Zestimate®
$218/sqft
$130/mo HOA
What's special
Comfortable fireplaceFresh interior paint throughoutWell-situated patio
- 117 days
- 1,310
- 46
Zillow last checked:
Listing updated:
Listed by:
Daniel Beirne 248-453-7454,
OpenDoor Brokerage LLC 248-453-7454
Source: Realcomp II,MLS#: 20261032040
Facts & features
Interior
Bedrooms & bathrooms
- Bedrooms: 3
- Bathrooms: 2
- Full bathrooms: 2
Bedroom
- Level: Entry
- Area: 306
- Dimensions: 17 X 18
Bedroom
- Level: Entry
- Area: 140
- Dimensions: 14 X 10
Bedroom
- Level: Entry
- Area: 120
- Dimensions: 12 X 10
Other
- Level: Entry
Other
- Level: Entry
Dining room
- Level: Entry
- Area: 100
- Dimensions: 10 X 10
Kitchen
- Level: Entry
- Area: 99
- Dimensions: 11 X 9
Living room
- Level: Entry
- Area: 360
- Dimensions: 20 X 18
Heating
- Forced Air, Natural Gas
Cooling
- Central Air
Features
- Basement: Finished
- Has fireplace: No
Interior area
- Total interior livable area: 1,760 sqft
- Finished area above ground: 1,660
- Finished area below ground: 100
Property
Parking
- Total spaces: 2
- Parking features: Two Car Garage, Attached
- Attached garage spaces: 2
Features
- Levels: One
- Stories: 1
- Entry location: GroundLevel
- Pool features: None
Details
- Parcel number: 0818230180
- Special conditions: Short Sale No,Standard
Construction
Type & style
- Home type: Condo
- Architectural style: Ranch
- Property subtype: Condominium
Materials
- Brick Veneer
- Foundation: Basement, Poured
Condition
- New construction: No
- Year built: 1998
Utilities & green energy
- Sewer: Public Sewer
- Water: Public
Community & HOA
Community
- Subdivision: WESTCREEK ESTATES
HOA
- Has HOA: Yes
- HOA fee: $130 monthly
- HOA phone: 800-310-6552
Location
- Region: Macomb
Financial & listing details
- Price per square foot: $218/sqft
- Tax assessed value: $107,624
- Annual tax amount: $2,918
- Date on market: 5/6/2026
- Cumulative days on market: 117 days
- Listing agreement: Exclusive Agency
- Listing terms: Cash,Conventional,FHA,Va Loan
Estimated market value
$381,200
$362,000 - $400,000
$2,629/mo
Price history
| Date | Event | Price |
|---|---|---|
| 8/13/2026 | Price change | $383,000-2%$218/sqft |
Source:  Realcomp II #20261032040 Report a problem Realcomp II #20261032040 Report a problem | ||
| 6/25/2026 | Price change | $391,000-1.8%$222/sqft |
Source: Realcomp II #20261032040 Report a problem | ||
| 6/4/2026 | Price change | $398,000-2.9%$226/sqft |
Source: Realcomp II #20261032040 Report a problem | ||
| 5/6/2026 | Listed for sale | $410,000+10.5%$233/sqft |
Source: Realcomp II #20261032040 Report a problem | ||
| 4/17/2026 | Sold | $371,200+81.5%$211/sqft |
Source: Public Record Report a problem | ||
| 5/12/1999 | Sold | $204,500$116/sqft |
Source:  MiRealSource #690295 Report a problem MiRealSource #690295 Report a problem | ||
Public tax history
| Year | Property taxes | Tax assessment |
|---|---|---|
| 2025 | $2,866 +4.8% | $168,500 +2.9% |
| 2024 | $2,735 +5.2% | $163,700 +8.8% |
| 2023 | $2,600 +2.7% | $150,500 +5% |
| 2022 | $2,532 -0.1% | $143,400 +5.5% |
| 2021 | $2,534 | $135,900 +2.3% |
| 2020 | $2,534 +9.1% | $132,800 +8.3% |
| 2019 | $2,322 +2.8% | $122,600 +11% |
| 2018 | $2,258 +7.6% | $110,500 +1.5% |
| 2017 | $2,098 | $108,870 +0% |
| 2016 | $2,098 | $108,840 +2% |
| 2015 | $2,098 +265.2% | $106,680 +38% |
| 2011 | $575 | $77,300 -7.3% |
| 2009 | -- | $83,410 +2.2% |
| 2001 | $1,852 +3.5% | $81,630 +3.2% |
| 2000 | $1,790 | $79,100 |
Find assessor info on the county website
Monthly payment
Est. payment
Payment breakdown
Explore the cost of this home by adjusting the details. Changes won't be saved.Climate risks
Neighborhood: 48042
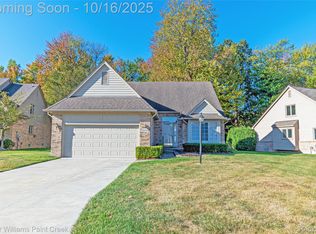
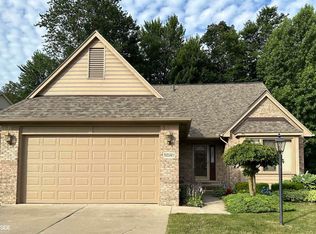
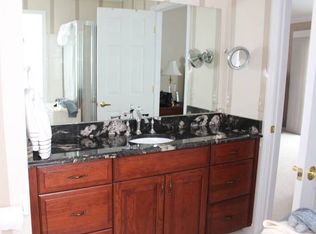
Similar homes
- $350,0003 bd4 ba2.1k sqft16907 Driftwood Dr, Macomb, MI 48042For Sale By Owner
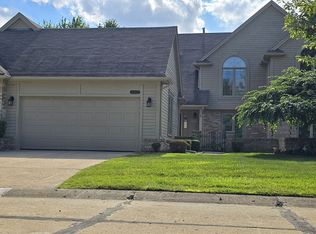
- $399,9993 bd2 ba1.4k sqft18945 25 Mile Rd, Macomb, MI 48042For Sale

 MLS ID #50213117, Paula Verticchio, Northern Lights Realty Group LLC. MiRealSource
 - $399,9003 bd3 ba1.9k sqft56602 Winding Creek Dr, Macomb, MI 48042For Sale

 MLS ID #20261056363, John Selby, AMC Realty Corporation. Realcomp II
 - $465,0004 bd3 ba2.6k sqft18402 Sumpter Forest Dr, Macomb, MI 48042For Sale
 MLS ID #50215755, Maria McGuire, RE/MAX Advisors. MiRealSource
 - $366,9003 bd2 ba1.5k sqft47066 Sanborn Dr, Macomb, MI 48044For SaleMLS ID #50216152, John Namo, Community Choice Realty Inc.. MiRealSource
- $394,0003 bd3 ba1.8k sqft42824 Greystone Dr, Sterling Heights, MI 48313For SaleMLS ID #20261028820, Daniel Beirne, OpenDoor Brokerage LLC. Realcomp II
- $515,0003 bd3 ba2.3k sqft21597 Pinnacle Ct, Macomb, MI 48042For SaleMLS ID #50216888, Joe Sabatini, RE/MAX First. MiRealSource
- $284,9003 bd2 ba1.5k sqft17014 Country Ridge Ln, Macomb, MI 48044For SaleMLS ID #20261048428, Tahmidur Choudhury, Prime Time Realty. Realcomp II
- $375,0004 bd2 ba1.9k sqft60885 Indian Trl, Ray Twp, MI 48096For SaleMLS ID #20261062525, Melissa A Socha, Modern Way Realty LLC. Realcomp II
- $259,9002 bd2 ba1.4k sqft43076 W Kirkwood Dr, Clinton Township, MI 48038For SaleMLS ID #50218364, Michele Milam, Canary Realty. MiRealSource
- $339,0003 bd2 ba1.4k sqft21056 Balfour St, Clinton Township, MI 48036For SaleMLS ID #20261067294, Loretta A Sandora Deloof, Sandora & Fiteny Real Estate. Realcomp II
- $289,9002 bd2 ba1.4k sqft7013 Boulder Pointe Dr, Washington, MI 48094For SaleMLS ID #50214515, Michele Milam, Canary Realty. MiRealSource
- $348,9004 bd2 ba2k sqft35706 Duke Dr, Sterling Heights, MI 48310For SaleMLS ID #20261068752, Ghazwan Daddo, Showtime Realty. Realcomp II
- $450,0003 bd3 ba2.4k sqft31690 Joann Dr, Chesterfield, MI 48047For SaleMLS ID #20261066845, Joseph Ivezaj, RK Real Estate LLC. Realcomp II
- $309,9003 bd2 ba1.5k sqft26250 S River Rd, Harrison Township, MI 48045For SaleMLS ID #50218909, Richard F Kolb, Real Estate One Chesterfield. MiRealSource
- $269,9002 bd2 ba2.4k sqft48781 Mill Bank Ct, Shelby Township, MI 48315For SaleMLS ID #20261062497, Catalina Pansera, Cornerstone Real Estate Co LLC. Realcomp II
- $335,0005 bd2 ba2k sqft51613 Sass Rd, Chesterfield, MI 48047For SaleMLS ID #50209800, Kacey Isenberg, Next Level Realty LLC. MiRealSource
- $295,0002 bd3 ba2.1k sqft44443 Patricia Dr, Sterling Heights, MI 48314For SaleMLS ID #50217638, Rachel Postma, My Home Realty LLC. MiRealSource
- $279,9002 bd3 ba1.8k sqft49283 Ashley Ct, Shelby Township, MI 48315For SaleMLS ID #50212687, Michelle Thom, KW Platinum. MiRealSource
