Rare one-owner RAMBLER WITH flexible ADU, lovingly cared for and nestled in a desirable neighborhood of sweet houses, convenient sidewalks and wonderful neighbors. This cozy charmer features a flexible layout ideal for multigenerational living or an in-home office. As you enter this delightful space you will feel at home in the welcoming living room complete with a wood burning fireplace and large windows. The living room flows to the cozy kitchen with a charming breakfast nook or dining area that looks out a sliding glass door to the spacious patio. Down the hall is the primary bedroom with a walk-in closet, another bedroom with a private slider to the backyard, and a convenient full bath. Across the home just past the large pantry and laundry room is a separate but attached potential ADU featuring its own kitchenette, living room, bedroom and bathroom, plus a private slider to the backyard. The large fully fenced, backyard includes a spacious patio perfect for relaxing or entertaining, lovely landscaping, several raised garden beds, and outbuildings for storage or even a playhouse. The garage has room for parking, storage, workshop projects and more - imagine the possibilities. The perks and conveniences of this property are really too many to mention. Come visit this home that has been long filled with love and laughter and is now ready to welcome your updates, personal touches, and new memories.
Sold
Street View
Listed by: Windermere Real Estate JS • Peggy Costley
Bought with: COMPASS
$640,000
5219 172nd Street SW, Lynnwood, WA 98037
3beds
1,380sqft
Single Family Residence
Built in 1966
8,712 Square Feet Lot
$650,800 Zestimate®
$464/sqft
$3,304 Estimated rent
Home value
$650,800
$605,000 - $696,000
$3,304/mo
Zestimate® history
Owner options
List your home for rent
$3,304/mo
Rent Zestimate®
Find your next renter with Zillow Rental Manager. Plus, with online applications, you can quickly screen prospective tenants – for free.
$3,304/mo
Rent Zestimate®
Refinance and save
$3,877/mo
Est. payment
Refinancing to a lower rate could help reduce your monthly payments and save thousands over the life of the loan.
$3,877/mo
Est. payment
Explore your selling options
Work with a Zillow partner agent
Leverage their expertise and Zillow's premium Showcase listings to get your home seen by more buyers.
Get startedList with your own agent
Get your home in front of millions of buyers by listing it on Zillow.
Learn how to do itSell it yourself
Take full control of how buyers see your home on Zillow by listing For Sale by Owner (FSBO).
List your homeWhat's special
Wood burning fireplaceCozy kitchenLarge windowsSeveral raised garden bedsLovely landscaping
Zillow last checked:
Listing updated:
Listed by:
Peggy Costley,
Windermere Real Estate JS
Bought with:
Lisa Shilling, 98375
COMPASS
Source: NWMLS as distributed by MLS GRID,MLS#: 2470315
Facts & features
Interior
Bedrooms & bathrooms
- Bedrooms: 3
- Bathrooms: 2
- Full bathrooms: 1
- 3/4 bathrooms: 1
- Main level bathrooms: 2
- Main level bedrooms: 3
Primary bedroom
- Level: Main
Bedroom
- Level: Main
Bedroom
- Level: Main
Bathroom full
- Level: Main
Bathroom three quarter
- Level: Main
Bonus room
- Level: Main
Entry hall
- Level: Main
Kitchen with eating space
- Level: Main
Kitchen without eating space
- Level: Main
Living room
- Level: Main
Utility room
- Level: Main
Heating
- Fireplace, Baseboard, Wall Furnace, Electric, Wood
Cooling
- None
Appliances
- Included: Dishwasher, Disposal, Dryer, Microwave, Refrigerator, Stove(s)/Range(s), Washer, Dishwasher(s), Dryer(s), Garbage Disposal, Microwave(s), Refrigerator(s), Washer(s), Water Heater: Electric, Water Heater Location: Garage
Features
- Ceiling Fan(s), Pantry
- Flooring: Vinyl, Carpet
- Basement: None
- Number of fireplaces: 1
- Fireplace features: Wood Burning, Main Level: 1, Fireplace
Interior area
- Total structure area: 1,380
- Total interior livable area: 1,380 sqft
Property
Parking
- Total spaces: 2
- Parking features: Driveway, Attached Garage, Off Street
- Has attached garage: Yes
- Covered spaces: 1
- Uncovered spaces: 1
Features
- Levels: One
- Stories: 1
- Entry location: Main
- Patio & porch: Second Kitchen, Ceiling Fan(s), Fireplace, Pantry, Walk-In Closet(s), Water Heater
Lot
- Size: 8,712 Square Feet
- Features: Curbs, Paved, Sidewalk, Fenced-Partially, Outbuildings, Patio
- Topography: Partial Slope
- Residential vegetation: Fruit Trees, Garden Space
Details
- Parcel number: 00585000000700
- Special conditions: Standard
Construction
Type & style
- Home type: SingleFamily
- Architectural style: 1 Story
- Property subtype: Single Family Residence
Materials
- Wood Products
- Foundation: Block
- Roof: Composition
Condition
- Good
- Year built: 1966
Utilities & green energy
- Electric: Company: Snohomish Cnty PUD
- Sewer: Sewer Connected, Company: City of Lynnwood
- Water: Public, Company: City of Lynnwood
- Utilities for property: Xfinity
Community & HOA
Community
- Subdivision: Lynnwood
Location
- Region: Lynnwood
Financial & listing details
- Price per square foot: $464/sqft
- Tax assessed value: $643,600
- Annual tax amount: $5,132
- Date on market: 4/12/2026
- Cumulative days on market: 101 days
- Listing terms: Conventional,FHA,VA Loan
- Inclusions: Dishwasher(s), Dryer(s), Garbage Disposal, Microwave(s), Refrigerator(s), Stove(s)/Range(s), Washer(s)
Price history
| Date | Event | Price |
|---|---|---|
| 3/25/2026 | Sold | $640,000-7.2%$464/sqft |
Source:  NWMLS as distributed by MLS GRID #2470315 Report a problem NWMLS as distributed by MLS GRID #2470315 Report a problem | ||
| 2/23/2026 | Pending sale | $690,000$500/sqft |
Source: NWMLS as distributed by MLS GRID #2470315 Report a problem | ||
| 2/11/2026 | Listed for sale | $690,000$500/sqft |
Source: NWMLS as distributed by MLS GRID #2470315 Report a problem | ||
Public tax history
| Year | Property taxes | Tax assessment |
|---|---|---|
| 2024 | $5,132 +5.9% | $643,600 +3% |
| 2023 | $4,848 -8.3% | $624,600 -11.9% |
| 2022 | $5,288 +13.4% | $709,300 +38.5% |
| 2021 | $4,665 +10.8% | $512,200 +10.6% |
| 2020 | $4,210 -7.6% | $463,200 +4.6% |
| 2019 | $4,556 | $443,000 +7.9% |
| 2018 | -- | $410,600 +27.4% |
| 2017 | $4,228 +40% | $322,200 +9.1% |
| 2016 | $3,020 | $295,300 +10% |
| 2015 | $3,020 +25% | $268,500 +31.8% |
| 2013 | $2,416 | $203,700 |
| 2012 | -- | -- |
| 2011 | -- | -- |
| 2010 | -- | -- |
| 2009 | -- | -- |
| 2008 | -- | -- |
| 2007 | -- | -- |
| 2002 | -- | -- |
| 2001 | $1,829 -1% | $147,100 |
| 2000 | $1,848 | $147,100 |
Find assessor info on the county website
Neighborhood: 98037
Nearby homes
- $617,0004 bd2 ba1.2k sqft5229 172nd St SW, Lynnwood, WA 98037Sold
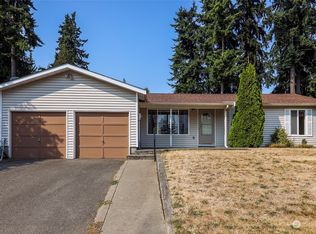
- $895,0006 bd3 ba2k sqft5303 172nd St SW, Lynnwood, WA 98037Sold

- $1,355,00010 bd7 ba3.3k sqft5311 172nd St SW, Lynnwood, WA 98037Sold
- $860,0004 bd3 ba1.6k sqft5300 172nd St SW, Lynnwood, WA 98037Sold
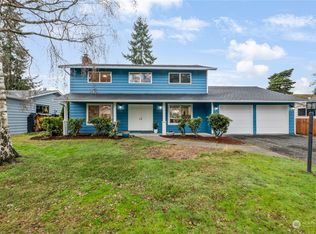
- $763,0003 bd2 ba1.2k sqft5215 172nd Pl SW, Lynnwood, WA 98037Sold
- $830,0003 bd3 ba1.6k sqft17104 52nd Ave W, Lynnwood, WA 98037Sold
- $716,3234 bd2 ba1.7k sqft5330 172nd St SW, Lynnwood, WA 98037Sold
- $625,0004 bd2 ba1.2k sqft5208 172nd Pl SW, Lynnwood, WA 98037Sold
Nearby schools
GreatSchools rating
- 7/10Meadowdale Elementary SchoolGrades: K-6Distance: 0.8 mi
- 9/10Meadowdale Middle SchoolGrades: 7-8Distance: 0.9 mi
- 8/10Meadowdale High SchoolGrades: 9-12Distance: 0.4 mi
Get a cash offer in 3 minutes
Find out how much your home could sell for in as little as 3 minutes with a no-obligation cash offer.
Estimated market value
$650,800
Get a cash offer in 3 minutes
Find out how much your home could sell for in as little as 3 minutes with a no-obligation cash offer.
Estimated market value
$650,800
- Washington
- Snohomish County
- Lynnwood
- 98037
- 5219 172nd Street SW
Nearby cities
Nearby neighborhoods
Nearby zip codes
Other Lynnwood Topics
