Beautiful brick home in desirable Point Place that's bigger than it appears! This move-in ready home features hardwood floors and luxury vinyl throughout, leading to a stunning open eat-in kitchen with soft-close KraftMaid cabinetry, included appliances, and views into the cozy family room with wood-burning fireplace. Enjoy two living spaces, two bedrooms on the main floor, and a spacious third bedroom upstairs. The updated main bath offers a new walk-in tub/shower combo (2025) and new hot water tank (2025). Step outside through sliding doors to a peaceful 15x12 wood deck with Sunsetter retractable awning—perfect for relaxing or entertaining. Previous updates include roof, windows, and sliding glass door... just move in and enjoy!
Sold for $195,000
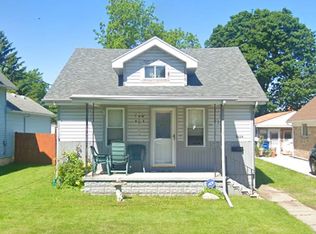
Street View
$195,000
5219 302nd St, Toledo, OH 43611
3beds
1,599sqft
Single Family Residence
Built in 1957
6,969 Square Feet Lot
$197,600 Zestimate®
$122/sqft
$1,564 Estimated rent
Home value
$197,600
$188,000 - $207,000
$1,564/mo
Zestimate® history
Owner options
List your home for rent
$1,564/mo
Rent Zestimate®
Find your next renter with Zillow Rental Manager. Plus, with online applications, you can quickly screen prospective tenants – for free.
$1,564/mo
Rent Zestimate®
Refinance and save
$1,414/mo
Est. payment
Refinancing to a lower rate could help reduce your monthly payments and save thousands over the life of the loan.
$1,414/mo
Est. payment
Explore your selling options
Work with a Zillow partner agent
Leverage their expertise and Zillow's premium Showcase listings to get your home seen by more buyers.
Get startedList with your own agent
Get your home in front of millions of buyers by listing it on Zillow.
Learn how to do itSell it yourself
Take full control of how buyers see your home on Zillow by listing For Sale by Owner (FSBO).
List your homeWhat's special
Beautiful brick homeTwo living spacesUpdated main bathIncluded appliancesWood-burning fireplaceLuxury vinyl throughoutHardwood floors
Zillow last checked:
Listing updated:
Listed by:
Pedro F. Carrizales 419-266-1305,
The Danberry Co.
Bought with:
Amanda Gagliano, 2021003221
The Danberry Co.
Source: NORIS,MLS#: 10005228
Facts & features
Interior
Bedrooms & bathrooms
- Bedrooms: 3
- Bathrooms: 2
- Full bathrooms: 2
Primary bedroom
- Description: HRD WOOD FL
- Features: Ceiling Fan(s)
- Level: Main
- Dimensions: 11 x 10
Bedroom 2
- Description: HRD WOOD FL
- Features: Ceiling Fan(s)
- Level: Main
- Dimensions: 11 x 11
Bedroom 3
- Description: DORMER
- Level: Upper
- Dimensions: 25 x 18
Family room
- Features: Fireplace
- Level: Main
- Dimensions: 18 x 16
Kitchen
- Description: SOFT CLOSE, EAT-IN
- Level: Main
- Dimensions: 16 x 15
Living room
- Description: HRD WOOD FL
- Level: Main
- Dimensions: 15 x 13
Heating
- Forced Air, Natural Gas
Cooling
- Ceiling Fan(s), Central Air
Appliances
- Included: Dishwasher, Microwave, Water Heater, Disposal, Dryer, Gas Cooktop, Gas Oven, Gas Range, Gas Range Connection, Refrigerator, Washer
- Laundry: Gas Dryer Hookup, In Basement, Washer Hookup
Features
- Built In Shower Chair, Ceiling Fan(s), Cove Ceiling(s), Eat-in Kitchen, Entrance Foyer, Open Floorplan, Separate Shower
- Flooring: Luxury Vinyl, Hardwood, Linoleum
- Doors: Door Screen(s), Sliding Doors
- Windows: Double Pane Windows, Insulated Windows, Window Treatments
- Basement: Block,Partial,Sump Pump
- Number of fireplaces: 1
- Fireplace features: Blower Fan, Family Room, Glass Doors, Wood Burning Stove
- Common walls with other units/homes: No Common Walls
Interior area
- Total structure area: 1,599
- Total interior livable area: 1,599 sqft
Property
Parking
- Total spaces: 2.5
- Parking features: Concrete, Off Street, Detached Garage, Driveway, Garage Door Opener, Private, Storage
- Garage spaces: 2.5
- Has uncovered spaces: Yes
Features
- Levels: One and One Half
- Patio & porch: Deck
- Exterior features: Awning(s)
- Has spa: Yes
- Spa features: Spa/Hot Tub
- Fencing: Chain Link,Privacy
Lot
- Size: 6,969 Square Feet
- Dimensions: 44X163
Details
- Parcel number: 1542151
- Other equipment: DC Well Pump
Construction
Type & style
- Home type: SingleFamily
- Architectural style: Bungalow,Traditional
- Property subtype: Single Family Residence
Materials
- Brick, Vinyl Siding
- Foundation: Block
- Roof: Shingle
Condition
- New construction: No
- Year built: 1957
Utilities & green energy
- Electric: 100 Amp Service
- Sewer: Public Sewer
- Water: Public
- Utilities for property: Cable Available, Electricity Connected, Natural Gas Connected, Sewer Connected, Water Connected
Community & HOA
Community
- Subdivision: Virginia Place
HOA
- Has HOA: No
Location
- Region: Toledo
Financial & listing details
- Price per square foot: $122/sqft
- Tax assessed value: $147,900
- Annual tax amount: $3,080
- Date on market: 3/17/2026
- Listing terms: Cash,Conventional
- Electric utility on property: Yes
- Road surface type: Asphalt
Price history
| Date | Event | Price |
|---|---|---|
| 4/29/2026 | Sold | $195,000-2.3%$122/sqft |
Source: NORIS #10005228 Report a problem | ||
| 4/24/2026 | Pending sale | $199,500$125/sqft |
Source: NORIS #10005228 Report a problem | ||
| 3/30/2026 | Contingent | $199,500$125/sqft |
Source: NORIS #10005228 Report a problem | ||
| 3/27/2026 | Price change | $199,500-5%$125/sqft |
Source: NORIS #10005228 Report a problem | ||
| 3/17/2026 | Listed for sale | $210,000+31.3%$131/sqft |
Source: NORIS #10005228 Report a problem | ||
| 9/26/2022 | Sold | $159,900$100/sqft |
Source: NORIS #6087858 Report a problem | ||
| 8/31/2022 | Pending sale | $159,900$100/sqft |
Source: NORIS #6087858 Report a problem | ||
| 8/16/2022 | Listed for sale | $159,900$100/sqft |
Source: NORIS #6087858 Report a problem | ||
| 6/20/2022 | Contingent | $159,900$100/sqft |
Source: NORIS #6087858 Report a problem | ||
| 6/8/2022 | Listed for sale | $159,900$100/sqft |
Source: NORIS #6087858 Report a problem | ||
Public tax history
| Year | Property taxes | Tax assessment |
|---|---|---|
| 2025 | $3,080 -0.3% | $51,765 |
| 2024 | $3,089 +28.8% | $51,765 +35.4% |
| 2023 | $2,399 +27.4% | $38,220 |
| 2022 | $1,884 -2.3% | $38,220 |
| 2021 | $1,929 +72.8% | $38,220 +20.8% |
| 2020 | $1,116 +3.2% | $31,640 |
| 2019 | $1,082 -52% | $31,640 |
| 2018 | $2,256 +47.3% | $31,640 +10.9% |
| 2017 | $1,531 +0% | $28,525 -65% |
| 2016 | $1,531 +0.9% | $81,500 |
| 2015 | $1,517 +22% | $81,500 +185.7% |
| 2014 | $1,244 | $28,530 |
| 2013 | $1,244 +4.2% | $28,530 |
| 2012 | $1,194 -26% | $28,530 -23.9% |
| 2011 | $1,614 +0.7% | $37,490 |
| 2010 | $1,602 -1.4% | $37,490 |
| 2009 | $1,625 -8.8% | $37,490 -14.1% |
| 2008 | $1,782 +4.2% | $43,620 |
| 2007 | $1,709 -17.1% | $43,620 |
| 2006 | $2,062 +20% | $43,620 +21.6% |
| 2004 | $1,718 -0.3% | $35,880 |
| 2003 | $1,723 +2.9% | $35,880 +19% |
| 2002 | $1,675 +15.1% | $30,140 |
| 2001 | $1,455 -45% | $30,140 |
| 2000 | $2,643 | $30,140 |
Find assessor info on the county website
Neighborhood: Point Place
Nearby homes
- $149,7003 bd1 ba1.2k sqft5215 302nd St, Toledo, OH 43611Off Market
- $166,8003 bd2 ba1.5k sqft5225 302nd St, Toledo, OH 43611Off Market
- $159,9003 bd1 ba1.2k sqft5229 302nd St, Toledo, OH 43611For Sale By Owner
- $157,3003 bd1 ba1.2k sqft5209 302nd St, Toledo, OH 43611Off Market
- $151,9004 bd1 ba1.7k sqft5233 302nd St, Toledo, OH 43611Off Market
- $140,0003 bd1 ba931 sqft5220 302nd St, Toledo, OH 43611Sold
- $154,2003 bd1 ba1.3k sqft5224 302nd St, Toledo, OH 43611Off Market
- $---- bd-- ba-- sqft5228 302nd St, Toledo, OH 43611Off Market
Nearby schools
GreatSchools rating
- 7/10Edgewater Elementary SchoolGrades: PK-5Distance: 0.5 mi
- 4/10Ottawa River Elementary SchoolGrades: PK-8Distance: 0.7 mi
- 3/10Woodward High SchoolGrades: 9-12Distance: 3.7 mi
Schools provided by the listing agent
- Elementary: Edgewater
- High: Woodward
Source: NORIS. This data may not be complete. We recommend contacting the local school district to confirm school assignments for this home.
Get a cash offer in 3 minutes
Find out how much your home could sell for in as little as 3 minutes with a no-obligation cash offer.
Estimated market value
$197,600
Get a cash offer in 3 minutes
Find out how much your home could sell for in as little as 3 minutes with a no-obligation cash offer.
Estimated market value
$197,600
- Ohio
- Lucas County
- Toledo
- 43611
- Point Place
- 5219 302nd St
Nearby cities
Nearby neighborhoods
Nearby zip codes
Other Toledo Topics
