Spacious home located close to shopping, dining, a few minutes from both Marsha Sharp and the West loop. Beautiful back yard with mature trees and plenty of grass. This property would make a wonderful starter home and is ideally located for investors to add to their portfolio. Schedule your showing today!
Sold
Price Unknown
5219 42nd St, Lubbock, TX 79414
3beds
1,542sqft
Single Family Residence, Residential
Built in 1964
6,969 Square Feet Lot
$158,300 Zestimate®
$--/sqft
$1,510 Estimated rent
Home value
$158,300
$146,000 - $169,000
$1,510/mo
Zestimate® history
Owner options
List your home for rent
$1,510/mo
Rent Zestimate®
Find your next renter with Zillow Rental Manager. Plus, with online applications, you can quickly screen prospective tenants – for free.
$1,510/mo
Rent Zestimate®
Refinance and save
Refinancing to a lower rate could help reduce your monthly payments and save thousands over the life of the loan.
Explore your selling options
Work with a Zillow partner agent
Leverage their expertise and Zillow's premium Showcase listings to get your home seen by more buyers.
Get startedList with your own agent
Get your home in front of millions of buyers by listing it on Zillow.
Learn how to do itSell it yourself
Take full control of how buyers see your home on Zillow by listing For Sale by Owner (FSBO).
List your homeWhat's special
Plenty of grassMature treesClose to shoppingSpacious home
Zillow last checked:
Listing updated:
Listed by:
Betsey Timmons TREC #0651622 806-281-0703,
eXp Realty LLC
Bought with:
Laura Luna, TREC #0728524
Lubbock Select Realty
Source: LBMLS,MLS#: 202404421
Facts & features
Interior
Bedrooms & bathrooms
- Bedrooms: 3
- Bathrooms: 2
- Full bathrooms: 2
Primary bedroom
- Features: Carpet Flooring
- Area: 270 Square Feet
- Dimensions: 15.00 x 18.00
Bedroom 2
- Features: Carpet Flooring
- Area: 96 Square Feet
- Dimensions: 8.00 x 12.00
Bedroom 3
- Features: Carpet Flooring
- Area: 224 Square Feet
- Dimensions: 16.00 x 14.00
Primary bathroom
- Features: Separate Shower/Tub
Dining room
- Features: Kitchen/Dining Combo, Tile Flooring
- Area: 48 Square Feet
- Dimensions: 8.00 x 6.00
Family room
- Features: Concrete Flooring
- Area: 136 Square Feet
- Dimensions: 17.00 x 8.00
Kitchen
- Features: Tile Flooring
- Area: 132 Square Feet
- Dimensions: 11.00 x 12.00
Living room
- Features: Hardwood Flooring
- Area: 242 Square Feet
- Dimensions: 11.00 x 22.00
Heating
- Central, Natural Gas
Cooling
- Central Air, Electric
Appliances
- Included: Cooktop, Dishwasher, Electric Cooktop
- Laundry: Laundry Room
Features
- Ceiling Fan(s), Storage, Walk-In Closet(s)
- Flooring: Carpet, Concrete, Hardwood, Tile
- Has basement: No
- Number of fireplaces: 1
- Fireplace features: Gas Log, Gas Starter, Living Room
Interior area
- Total structure area: 1,542
- Total interior livable area: 1,542 sqft
- Finished area above ground: 1,542
Property
Parking
- Total spaces: 1
- Parking features: Carport
- Carport spaces: 1
Features
- Patio & porch: Covered, Patio
- Fencing: Fenced
Lot
- Size: 6,969 Square Feet
- Features: Landscaped
Details
- Additional structures: Storage
- Parcel number: R34897
- Special conditions: Standard
- Other equipment: None
Construction
Type & style
- Home type: SingleFamily
- Property subtype: Single Family Residence, Residential
Materials
- Brick
- Foundation: Slab
- Roof: Composition
Condition
- New construction: No
- Year built: 1964
Community & HOA
HOA
- Has HOA: No
Location
- Region: Lubbock
Financial & listing details
- Tax assessed value: $134,433
- Annual tax amount: $686
- Date on market: 3/29/2024
- Cumulative days on market: 19 days
- Listing terms: Cash,Conventional
- Road surface type: All Weather, Paved
Price history
| Date | Event | Price |
|---|---|---|
| 6/4/2024 | Sold | -- |
Source:  LBMLS #202404421 Report a problem LBMLS #202404421 Report a problem | ||
| 4/18/2024 | Pending sale | $155,000$101/sqft |
Source: LBMLS #202404421 Report a problem | ||
| 4/2/2024 | Listed for sale | $155,000$101/sqft |
Source: LBMLS #202404421 Report a problem | ||
Public tax history
| Year | Property taxes | Tax assessment |
|---|---|---|
| 2025 | $1,213 -59.4% | $134,433 -18.3% |
| 2024 | $2,989 +335.4% | $164,612 +19.5% |
| 2023 | $686 -41.8% | $137,760 +10% |
| 2022 | $1,180 +1% | $125,236 +10% |
| 2021 | $1,168 +0.9% | $113,851 +10% |
| 2020 | $1,157 -0.2% | $103,501 |
| 2019 | $1,160 +0.7% | $103,501 +3.9% |
| 2018 | $1,151 | $99,582 +7.9% |
| 2017 | $1,151 -9.1% | $92,297 +10% |
| 2016 | $1,267 | $83,906 +3.6% |
| 2015 | $1,267 | $81,022 |
| 2014 | $1,267 | $81,022 |
| 2013 | -- | $81,022 |
| 2012 | -- | $81,022 |
| 2011 | -- | $81,022 +4.7% |
| 2010 | -- | $77,421 -2% |
| 2009 | -- | $78,964 |
| 2008 | -- | $78,964 +5.5% |
| 2007 | -- | $74,872 +1.8% |
| 2006 | -- | $73,541 +10% |
| 2005 | -- | $66,855 +10% |
| 2004 | -- | $60,777 +8.2% |
| 2003 | -- | $56,167 -4.8% |
| 2002 | $1,005 +13% | $58,979 +18.3% |
| 2001 | $889 +13.8% | $49,850 +20.1% |
| 2000 | $782 | $41,512 |
Find assessor info on the county website
Neighborhood: Wester
Nearby homes
- $135,1003 bd2 ba1.2k sqft5217 42nd St, Lubbock, TX 79414Off Market

- $143,0003 bd2 ba1.5k sqft5221 42nd St, Lubbock, TX 79414Off Market

- $155,9003 bd2 ba1.5k sqft5215 42nd St, Lubbock, TX 79414Off Market
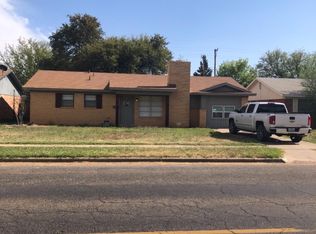
- $--3 bd2 ba1.2k sqft5223 42nd St, Lubbock, TX 79414Sold

- $--3 bd2 ba2.2k sqft5214 43rd St, Lubbock, TX 79414Sold
- $186,6003 bd2 ba1.8k sqft5302 43rd St, Lubbock, TX 79414Off Market
- $158,2003 bd2 ba1.6k sqft5213 42nd St, Lubbock, TX 79414Off Market
- $139,9003 bd2 ba1.2k sqft5225 42nd St, Lubbock, TX 79414Off Market
Nearby schools
GreatSchools rating
- 9/10Wester Elementary SchoolGrades: PK-5Distance: 0.5 mi
- 2/10Irons Middle SchoolGrades: 6-8Distance: 2.2 mi
- 4/10Coronado High SchoolGrades: 9-12Distance: 0.9 mi
Schools provided by the listing agent
- Elementary: Wester
- Middle: Irons
- High: Coronado
Source: LBMLS. This data may not be complete. We recommend contacting the local school district to confirm school assignments for this home.
Sell for more on Zillow
Get a Zillow Showcase℠ listing at no additional cost and you could sell for .
$158,300
2% more
+$3,166
With Zillow Showcase(estimated)
$161,466
- Texas
- Lubbock County
- Lubbock
- 79414
- Wester
- 5219 42nd St
Nearby cities
Nearby neighborhoods
Nearby zip codes
Other Lubbock Topics
