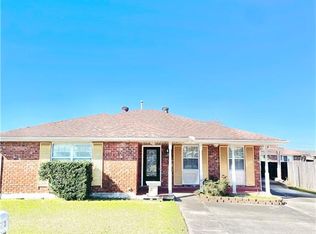
Welcome home to this charming 3 bedroom, 2 bath brick home offering comfort, functionality, and plenty of outdoor space. Step inside to find beautiful crown molding throughout and a cozy brick fireplace that creates a warm and inviting living area. The home features a functional laundry room with additional storage, making everyday living even more convenient. Outside, enjoy a large backyard and a freshly painted deck, for entertaining, relaxing, or enjoying the outdoors. The property also boasts an oversized concrete parking area with ample space for multiple vehicles, or even a boat. Move-in ready and full of character, this well-maintained home is ready for its next owner. X flood zoned. Schedule your private showing today!
Active
$180,000
5219 Beaucaire St, New Orleans, LA 70129
3beds
1,226sqft
Single Family Residence
Built in 1992
6,599 Square Feet Lot
$175,300 Zestimate®
$147/sqft
$-- HOA
What's special
Large backyardFreshly painted deckCozy brick fireplaceBeautiful crown molding throughout
- 47 days
- 117
- 22
Zillow last checked:
Listing updated:
Listed by:
Mabel Perdomo 504-606-1299,
Realty One Group Immobilia 504-405-3211,
Somayli De La Cruz Severino 504-408-3579,
Realty One Group Immobilia
Source: GSREIN,MLS#: 2568677
Facts & features
Interior
Bedrooms & bathrooms
- Bedrooms: 3
- Bathrooms: 2
- Full bathrooms: 2
Primary bedroom
- Description: Flooring: Tile
- Level: Lower
- Dimensions: 12.5x14
Bedroom
- Description: Flooring: Tile
- Level: Lower
- Dimensions: 10.2x11.5
Bedroom
- Description: Flooring: Tile
- Level: Lower
- Dimensions: 11.4x10.10
Primary bathroom
- Description: Flooring: Tile
- Level: Lower
- Dimensions: 10.4x5.7
Bathroom
- Description: Flooring: Tile
- Level: Lower
- Dimensions: 10.10x5.1
Family room
- Description: Flooring: Vinyl
- Level: Lower
- Dimensions: 11.6x16
Kitchen
- Description: Flooring: Vinyl
- Level: Lower
- Dimensions: 10.10x19.2
Laundry
- Description: Flooring: Vinyl
- Level: Lower
- Dimensions: 6.7x5.7
Living room
- Description: Flooring: Vinyl
- Level: Lower
- Dimensions: 14.6x18.4
Heating
- Central
Cooling
- Central Air
Appliances
- Included: Microwave, Oven, Range, Refrigerator
- Laundry: Washer Hookup, Dryer Hookup
Features
- Ceiling Fan(s)
- Has fireplace: Yes
- Fireplace features: Wood Burning
Interior area
- Total structure area: 1,560
- Total interior livable area: 1,226 sqft
Property
Parking
- Total spaces: 3
- Parking features: Driveway, Three or more Spaces
- Has uncovered spaces: Yes
Accessibility
- Accessibility features: Accessibility Features
Features
- Levels: One
- Stories: 1
- Patio & porch: Concrete, Oversized
- Exterior features: Fence
Lot
- Size: 6,599 Square Feet
- Dimensions: 60 x 110
- Features: City Lot
Details
- Parcel number: 39W957713
- Special conditions: None
Construction
Type & style
- Home type: SingleFamily
- Architectural style: Traditional,Patio Home
- Property subtype: Single Family Residence
- Attached to another structure: Yes
Materials
- Brick
- Foundation: Slab
- Roof: Shingle
Condition
- Very Good Condition
- Year built: 1992
Utilities & green energy
- Sewer: Public Sewer
- Water: Public
Community & HOA
HOA
- Has HOA: No
Location
- Region: New Orleans
Financial & listing details
- Price per square foot: $147/sqft
- Tax assessed value: $147,200
- Annual tax amount: $1,943
- Date on market: 7/21/2026
Estimated market value
$175,300
$167,000 - $184,000
$1,687/mo
Price history
| Date | Event | Price |
|---|---|---|
| 7/21/2026 | Listed for sale | $180,000+9.1%$147/sqft |
Source:  GSREIN #2568677 Report a problem GSREIN #2568677 Report a problem | ||
| 12/19/2022 | Sold | -- |
Source: GSREIN #2361986 Report a problem | ||
| 10/18/2022 | Pending sale | $165,000$135/sqft |
Source: GSREIN #2361986 Report a problem | ||
| 9/6/2022 | Listed for sale | $165,000$135/sqft |
Source: GSREIN #2361986 Report a problem | ||
| 2/12/2009 | Sold | -- |
Source: Public Record Report a problem | ||
Public tax history
| Year | Property taxes | Tax assessment |
|---|---|---|
| 2026 | $1,943 | $14,720 |
| 2025 | $1,943 -1.5% | $14,720 |
| 2024 | $1,972 +35.2% | $14,720 +47.1% |
| 2023 | $1,459 +8.2% | $10,010 +4.5% |
| 2022 | $1,348 -6.5% | $9,580 -4.3% |
| 2021 | $1,441 | $10,010 |
| 2020 | -- | $10,010 |
| 2019 | $1,512 | $10,010 |
| 2018 | $1,512 | $10,010 |
| 2017 | $1,512 -1.9% | $10,010 |
| 2016 | $1,542 +1.5% | $10,010 -10% |
| 2015 | $1,519 | $11,120 |
| 2014 | $1,519 -8.1% | $11,120 |
| 2013 | $1,653 | $11,120 -20% |
| 2012 | -- | $13,900 |
| 2011 | -- | $13,900 |
| 2010 | -- | $13,900 +113.8% |
| 2009 | -- | $6,500 +253.3% |
| 2007 | -- | $1,840 -71.7% |
| 2006 | -- | $6,500 |
| 2004 | -- | $6,500 +29.5% |
| 2002 | -- | $5,020 |
| 2001 | -- | $5,020 |
| 2000 | -- | $5,020 |
Find assessor info on the county website
Monthly payment
Est. payment
Payment breakdown
Explore the cost of this home by adjusting the details. Changes won't be saved.Climate risks
Neighborhood: Village De L'Est

Similar homes
- $195,0003 bd2 ba1.4k sqft10915 Curran Blvd, New Orleans, LA 70127For Sale
 MLS ID #2575731, Louis Williams, Keller Williams Realty Services. GSREIN
 - $149,0004 bd2 ba1.7k sqft13125 Calais St, New Orleans, LA 70129For Sale
 MLS ID #2520785, Theresa Francois, Key Turner Realty LLC. GSREIN
 - $150,0003 bd2 ba1.3k sqft14706 Emory Rd, New Orleans, LA 70128For Sale
 MLS ID #2561387, Edward Thompson, Redfin Corporation. GSREIN
 - $172,5003 bd2 ba1.2k sqft1221 Lamanche St, New Orleans, LA 70117For Sale
 MLS ID #2570038, Edward Shedlock, FQR Realtors. GSREIN
 - $180,0003 bd2 ba1.4k sqft5315 Warrington Dr #B, New Orleans, LA 70122For SaleMLS ID #2574613, Frank Williams, eXp Realty, LLC. GSREIN
- $195,0004 bd2 ba1.8k sqft4925 Feliciana Dr, New Orleans, LA 70126For SaleMLS ID #2571425, Ashley Callahan, 1 Percent Lists Gulf South. GSREIN
- $179,9003 bd2 ba1.2k sqft2828 Guerra Dr, Violet, LA 70092For SaleMLS ID #2565414, Ariell Galle, Keller Williams Realty Services. GSREIN
- $169,0003 bd2 ba1.6k sqft4831 Piety Dr, New Orleans, LA 70126For SaleMLS ID #2556943, Tiffany Galland, Coldwell Banker TEC METAIRIE. GSREIN
- $199,0003 bd1 ba1.1k sqft1817 Bartholomew St, New Orleans, LA 70117For SaleMLS ID #2573374, Lynda Depanicis, Shelnutt Real Estate Enterprises. GSREIN
- $189,0003 bd2 ba1.2k sqft4819 Touro St, New Orleans, LA 70122For SaleMLS ID #2549680, Dominique Dennoun, Homesmart Realty South. GSREIN
- $185,0003 bd2 ba1.2k sqft1810 Old Saint Bernard St, New Orleans, LA 70116For SaleMLS ID #2552995, Francis Petagna, FQR Realtors. GSREIN
- $180,0003 bd2 ba1.1k sqft2014 Ellen Park Pl, New Orleans, LA 70131For SaleMLS ID #2559254, Tangie Stephens, KELLER WILLIAMS REALTY 455-0100. GSREIN
- $165,0003 bd2 ba1.2k sqft73 E Claiborne Sq, Chalmette, LA 70043For SaleMLS ID #2561430, Michael Fernandez, Arpent Realty and Property Man. GSREIN
- $188,5002 bd1 ba1.3k sqft2901 Lyndell Dr, Chalmette, LA 70043For SaleMLS ID #2560211, Amanda Miller, Amanda Miller Realty, LLC. GSREIN
- $160,0003 bd2 ba925 sqft2049 Livaccari Dr, Violet, LA 70092For SaleMLS ID #2574217, Natalie Blum, Southern Real Estate Professionals, LLC. GSREIN
- $175,0003 bd2 ba1.3k sqft2101 1st St, Harvey, LA 70058For SaleMLS ID #2574607, Lisa Nguyen, ARMSTRONG REALTY. GSREIN
- $219,0003 bd3 ba1.4k sqft2259 Humanity St, New Orleans, LA 70122For SaleMLS ID #2568451, Patrick Knudsen, Keller Williams Realty New Orleans. GSREIN
- $170,0002 bd2 ba924 sqft1734 Congress St, New Orleans, LA 70117For SaleMLS ID #2556162, Gretchen Shotwell, REVE, REALTORS. GSREIN
- $175,0003 bd2 ba1.6k sqft2325 River Queen Dr, Violet, LA 70092For SaleMLS ID #2547945, Nicole Pellerin, The Pellerin Group NOLA LLC. GSREIN
- $199,0003 bd2 ba1.5k sqft545 Esteban St, Arabi, LA 70032For SaleMLS ID #2552250, Tiffani Robin, Keller Williams Realty Services. GSREIN
