Skip main navigation
Closed
  • $295,000

    5219 Berkshire Dr, North Olmsted, OH 44070

    4beds
    1,532sqft
    Single Family Residence
    Built in 1961
    0.3 Acres Lot
    $308,700 Zestimate®
    $193/sqft
    $2,382 Estimated rent

    Home value

    $308,700

    $281,000 - $340,000

    $2,382/mo

    Zestimate® history
    Loading
    Loading...

    Owner options

    List your home for rent

    $2,382/mo

    Rent Zestimate®

    Find your next renter with Zillow Rental Manager. Plus, with online applications, you can quickly screen prospective tenants – for free.

    Learn more

    $2,382/mo

    Rent Zestimate®

    Refinance and save

    $2,073/mo

    Est. payment

    Refinancing to a lower rate could help reduce your monthly payments and save thousands over the life of the loan.

    See today's rates

    $2,073/mo

    Est. payment

    Explore your selling options

    Work with a Zillow partner agent

    Leverage their expertise and Zillow's premium Showcase listings to get your home seen by more buyers.

    Get started

    List with your own agent

    Get your home in front of millions of buyers by listing it on Zillow.

    Learn how to do it

    Sell it yourself

    Take full control of how buyers see your home on Zillow by listing For Sale by Owner (FSBO).

    List your home

    What's special

    Four bedroomsHalf bathLarge patioStainless steel appliancesWhite cabinetryFenced-in backyardTile backsplash
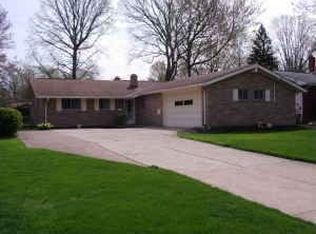
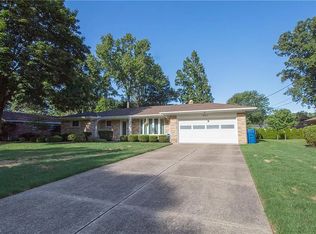
    Welcome to this spacious and move-in ready home located on over .30 of an acre property in North Olmsted, with large patio, fenced-in backyard, and oversized shed. This home features over 1,532 sq ft, living room with vaulted ceilings and walk-out access to the spacious backyard and updated flooring that continues throughout much of the home. The eat-in kitchen includes white cabinetry, tile backsplash, and stainless steel appliances. Upstairs, there are four bedrooms and a full bath. A half bath is located on the lower level, along with a second living area ideal for a home office, playroom, or additional lounge space. The current owners have done the follow updates: professionally installed mini splits for air conditioning/supplemental heating (2023), LVP flooring on the first and lower level (2022), floorboards in kitchen replaced (2024), entire house re-painted (2022), grout in kitchen (2025), and wall plates for outlets and switches (2022). INCLUDED are ALL kitchen appliances and washer/dryer. Conveniently located near I-480, Great Northern Mall, Crocker Park, and Bradley Woods Reservation, restaurants, and many other local attractions. This home is a must see...

    Zillow last checked:

    Listing updated:

    Listed by:

    Val Ivanchenko 440-568-0400cleveland@evrealestate.com,

    Engel & Völkers Distinct

    Bought with:

    Lori Musial, 2016006025

    Russell Real Estate Services

    Source: MLS Now,MLS#: 5108241MLS LogoOriginating MLS: Akron Cleveland Association of REALTORS

    Facts & features

    Interior

    Bedrooms & bathrooms
    • Bedrooms: 4
    • Bathrooms: 2
    • Full bathrooms: 1
    • 1/2 bathrooms: 1
    • Main level bathrooms: 1
    Primary bedroom
    • Description: Flooring: Hardwood
    • Level: Second
    • Dimensions: 13 x 12
    Bedroom
    • Description: Flooring: Hardwood
    • Level: Second
    • Dimensions: 13 x 11
    Bedroom
    • Description: Flooring: Hardwood
    • Level: Second
    • Dimensions: 11 x 9
    Bedroom
    • Description: Flooring: Hardwood
    • Level: Second
    • Dimensions: 11 x 10
    Dining room
    • Description: Flooring: Other
    • Level: Lower
    • Dimensions: 12 x 12
    Family room
    • Description: Flooring: Other
    • Level: Lower
    • Dimensions: 12 x 11
    Kitchen
    • Description: Flooring: Other
    • Level: Lower
    • Dimensions: 13 x 10
    Living room
    • Description: Flooring: Other
    • Features: Vaulted Ceiling(s)
    • Level: First
    • Dimensions: 18 x 14
    Heating
    • Baseboard, Gas
    Cooling
    • Ceiling Fan(s), Multi Units
    Appliances
    • Included: Built-In Oven, Cooktop, Dryer, Microwave, Refrigerator, Washer
    • Laundry: Laundry Room
    Features
    • Ceiling Fan(s), Vaulted Ceiling(s)
    • Has basement: No
    • Has fireplace: No
    • Fireplace features: None
    Interior area
    • Total structure area: 1,532
    • Total interior livable area: 1,532 sqft
    • Finished area above ground: 1,532

    Property

    Parking
    • Total spaces: 2
    • Parking features: Attached, Direct Access, Electricity, Garage Faces Front, Garage, Garage Door Opener, Paved
    • Attached garage spaces: 2
    Features
    • Levels: Two,Multi/Split
    • Stories: 2
    • Patio & porch: Patio
    • Fencing: Fenced,Full,Wood
    Lot
    • Size: 0.3 Acres
    Details
    • Additional structures: Shed(s)
    • Parcel number: 23205085

    Construction

    Type & style
    • Home type: SingleFamily
    • Architectural style: Bi-Level,Split Level
    • Property subtype: Single Family Residence
    Materials
    • Aluminum Siding, Brick
    • Foundation: Slab
    • Roof: Asphalt,Fiberglass
    Condition
    • Year built: 1961

    Utilities & green energy

    • Sewer: Public Sewer
    • Water: Public

    Community & HOA

    Community
    • Subdivision: Sherwood Estates
    HOA
    • Has HOA: No
    Location
    • Region: North Olmsted

    Financial & listing details

    • Price per square foot: $193/sqft
    • Tax assessed value: $240,000
    • Annual tax amount: $5,757
    • Date on market: 3/29/2025
    • Cumulative days on market: 48 days
    • Listing terms: Cash,Conventional,FHA,VA Loan

    Price history

    DateEventPrice
    5/15/2025Sold$295,000-1.6%$193/sqft
    Source: MLS Now #5108241 Report a problem
    5/15/2025Pending sale$299,900$196/sqft
    Source: MLS Now #5108241 Report a problem
    4/3/2025Contingent$299,900$196/sqft
    Source: MLS Now #5108241 Report a problem
    3/29/2025Listed for sale$299,900+22.7%$196/sqft
    Source: MLS Now #5108241 Report a problem
    9/6/2022Sold$244,500+2.9%$160/sqft
    Source: MLS Now #4394547 Report a problem
    7/28/2022Pending sale$237,500$155/sqft
    Source: MLS Now #4394547 Report a problem
    7/24/2022Listed for sale$237,500+75.9%$155/sqft
    Source: MLS Now #4394547 Report a problem
    7/25/2000Sold$135,000$88/sqft
    Source: MLS Now #1005018 Report a problem

    Public tax history

    YearProperty taxesTax assessment
    2025$5,694 -1.1%$84,000
    2024$5,757 +20.9%$84,000 +44.1%
    2023$4,762 +0.5%$58,310
    2022$4,737 +10.5%$58,310
    2021$4,287 +3.6%$58,310 +17%
    2020$4,138 +0.3%$49,840
    2019$4,125 +1%$49,840
    2018$4,084 +2.3%$49,840 +11.2%
    2017$3,991 +3.9%$44,840 +2.1%
    2016$3,842 $43,900
    2015$3,842 +1.6%$43,900 +3.1%
    2014$3,780 +7.8%$42,600
    2013$3,506 +2.7%$42,600
    2012$3,416 -4.7%$42,600 -7.8%
    2011$3,586 +0%$46,200
    2010$3,585 +10.5%$46,200
    2009$3,245 -4.6%$46,200 -10%
    2008$3,401 +2%$51,350
    2007$3,333 +9.7%$51,350
    2006$3,039 +4.5%$51,350 +9.8%
    2005$2,907 +1.2%$46,770
    2004$2,872 +2%$46,770
    2003$2,814 +4.2%$46,770 +6.6%
    2002$2,701 -40.1%$43,890
    2001$4,508 -0.1%$43,890
    2000$4,512 $43,890
    Find assessor info on the county website

    Neighborhood: 44070

    Nearby schools

    GreatSchools rating
    Schools provided by the listing agent
    • District: Olmsted Falls CSD - 1822

    Source: MLS Now. This data may not be complete. We recommend contacting the local school district to confirm school assignments for this home.

    Get a cash offer in 3 minutes
    Find out how much your home could sell for in as little as 3 minutes with a no-obligation cash offer.
    Estimated market value
    $308,700
    Get a cash offer in 3 minutes
    Find out how much your home could sell for in as little as 3 minutes with a no-obligation cash offer.
    Estimated market value
    $308,700