Discover your new haven in the heart of Lakewood Ranch, the nation's top-selling master-planned community. This exquisite townhouse offers a blend of modern luxury & functional design, perfect for those seeking a tranquil escape combined with a fun-filled Florida lifestyle. The home at 5219 Blossom Cove lives like a single family home, without the headache of maintenance! Boasting one of the communities' longest driveways & located on a quiet culdesac -- this updated home with water views is not one to miss! The kitchen has a clean and modern aesthetic with light cabinets, beautiful countertops, and a classic backsplash. Your master suite is a true oasis, featuring a spa-inspired bathroom that invites relaxation after a long day. Enjoy the privacy and tranquility of your 1st floor bedroom, where you can retreat and recharge. Upstairs loft + additional separate office provides versatile space for your needs. Two 2nd floor, generous sized bedrooms with walk-in closets; this versatile space will fit your needs whether you're looking for a dedicated home office, a cozy entertainment area, or a private retreat for guests, this home offers endless possibilities. Harmony at Lakewood Ranch is conveniently located close to brand new shopping, dining & multiple parks. The community amenities include a pool, playground, sidewalks and fitness center. Are you ready to start enjoying the vibrant community of Lakewood Ranch, with its world-class amenities, including top-rated schools, shopping centers, and recreational facilities?! This home offers the perfect blend of comfort, convenience, and style.
Sold for $435,000
$435,000
5219 BLOSSOM COVE, BRADENTON, FL 34211
3beds
1,872sqft
Townhouse
Built in 2018
3,480 Square Feet Lot
$396,100 Zestimate®
$232/sqft
$2,519 Estimated rent
Home value
$396,100
$368,000 - $424,000
$2,519/mo
Zestimate® history
Owner options
List your home for rent
$2,519/mo
Rent Zestimate®
Find your next renter with Zillow Rental Manager. Plus, with online applications, you can quickly screen prospective tenants – for free.
$2,519/mo
Rent Zestimate®
Refinance and save
$3,135/mo
Est. payment
Refinancing to a lower rate could help reduce your monthly payments and save thousands over the life of the loan.
$3,135/mo
Est. payment
Explore your selling options
Work with a Zillow partner agent
Leverage their expertise and Zillow's premium Showcase listings to get your home seen by more buyers.
Get startedList with your own agent
Get your home in front of millions of buyers by listing it on Zillow.
Learn how to do itSell it yourself
Take full control of how buyers see your home on Zillow by listing For Sale by Owner (FSBO).
List your homeWhat's special
Separate officeQuiet culdesacSpa-inspired bathroom
Zillow last checked:
Listing updated:
Listed by:
Ashley Fawn Sanders 941-929-3003,
ZHUZH SRQ 941-929-3003
Bought with:
Stephanie Seacat, LLC, 3407954
COLDWELL BANKER REALTY
Source: Stellar MLS,MLS#: A4621941 Originating MLS: Sarasota - Manatee
Originating MLS: Sarasota - Manatee
Facts & features
Interior
Bedrooms & bathrooms
- Bedrooms: 3
- Bathrooms: 3
- Full bathrooms: 2
- 1/2 bathrooms: 1
Primary bedroom
- Features: Walk-In Closet(s)
- Level: First
Bedroom 2
- Features: Walk-In Closet(s)
- Level: Second
Bedroom 3
- Features: Walk-In Closet(s)
- Level: Second
Kitchen
- Level: First
Living room
- Level: First
Loft
- Level: Second
Office
- Level: Second
Heating
- Central
Cooling
- Central Air
Appliances
- Included: Oven, Cooktop, Dishwasher, Disposal, Dryer, Freezer, Microwave, Washer, Water Softener
- Laundry: Laundry Room
Features
- Cathedral Ceiling(s), High Ceilings, Open Floorplan, Primary Bedroom Main Floor, Walk-In Closet(s)
- Flooring: Carpet, Hardwood
- Windows: Blinds
- Has fireplace: No
Interior area
- Total structure area: 2,484
- Total interior livable area: 1,872 sqft
Property
Parking
- Total spaces: 2
- Parking features: Garage - Attached
- Attached garage spaces: 2
Features
- Levels: Two
- Stories: 2
- Exterior features: Rain Gutters
- Has view: Yes
- View description: Water
- Water view: Water
Lot
- Size: 3,480 Square Feet
- Features: Cul-De-Sac
Details
- Parcel number: 583229759
- Zoning: RESI
- Special conditions: None
Construction
Type & style
- Home type: Townhouse
- Property subtype: Townhouse
Materials
- Block, HardiPlank Type, Stucco
- Foundation: Slab
- Roof: Shingle
Condition
- New construction: No
- Year built: 2018
Utilities & green energy
- Sewer: Public Sewer
- Water: Public
- Utilities for property: Cable Connected, Electricity Connected, Sewer Connected, Street Lights, Underground Utilities, Water Connected
Community & HOA
Community
- Features: Community Mailbox, Deed Restrictions, Irrigation-Reclaimed Water, Playground, Pool, Sidewalks
- Pet fee: $0 monthly
- Subdivision: HARMONY AT LAKEWOOD RANCH PH II A & B
HOA
- Has HOA: Yes
- Services included: Community Pool, Maintenance Grounds, Pool Maintenance, Recreational Facilities
- HOA fee: $274 monthly
- HOA name: Castle Group
Location
- Region: Bradenton
Financial & listing details
- Price per square foot: $232/sqft
- Tax assessed value: $350,083
- Annual tax amount: $6,688
- Date on market: 8/30/2024
- Cumulative days on market: 21 days
- Listing terms: Cash,Conventional,FHA,VA Loan
- Ownership: Fee Simple
- Total actual rent: 0
- Electric utility on property: Yes
- Road surface type: Paved
Price history
| Date | Event | Price |
|---|---|---|
| 12/12/2024 | Sold | $435,000$232/sqft |
Source:  Stellar MLS #A4621941 Report a problem Stellar MLS #A4621941 Report a problem | ||
| 9/21/2024 | Pending sale | $435,000$232/sqft |
Source: Stellar MLS #A4621941 Report a problem | ||
| 9/15/2024 | Price change | $435,000-3.1%$232/sqft |
Source: Stellar MLS #A4621941 Report a problem | ||
| 8/30/2024 | Listed for sale | $449,000-2%$240/sqft |
Source: Stellar MLS #A4621941 Report a problem | ||
| 7/11/2024 | Listing removed | $458,000$245/sqft |
Source: Stellar MLS #U8220235 Report a problem | ||
| 7/10/2024 | Listing removed | -- |
Source: Zillow Rentals Report a problem | ||
| 6/14/2024 | Listed for rent | $3,300-8.3%$2/sqft |
Source: Zillow Rentals Report a problem | ||
| 3/30/2024 | Listing removed | -- |
Source: Stellar MLS #U8220235 Report a problem | ||
| 1/18/2024 | Pending sale | $458,000$245/sqft |
Source: Stellar MLS #U8220235 Report a problem | ||
| 12/6/2023 | Price change | $458,000-2.1%$245/sqft |
Source: Stellar MLS #U8220235 Report a problem | ||
| 11/7/2023 | Listed for sale | $468,000+44.9%$250/sqft |
Source: Stellar MLS #U8220235 Report a problem | ||
| 9/29/2023 | Listing removed | -- |
Source: Zillow Rentals Report a problem | ||
| 9/11/2023 | Price change | $3,600-5.3%$2/sqft |
Source: Zillow Rentals Report a problem | ||
| 9/6/2023 | Listed for rent | $3,800+4.1%$2/sqft |
Source: Zillow Rentals Report a problem | ||
| 8/25/2023 | Listing removed | -- |
Source: Zillow Rentals Report a problem | ||
| 8/1/2023 | Price change | $3,650-5.2%$2/sqft |
Source: Zillow Rentals Report a problem | ||
| 7/24/2023 | Listed for rent | $3,850-3.8%$2/sqft |
Source: Zillow Rentals Report a problem | ||
| 10/18/2022 | Listing removed | -- |
Source: Zillow Rental Manager Report a problem | ||
| 10/6/2022 | Listed for rent | $4,000-11.1%$2/sqft |
Source: Zillow Rental Manager Report a problem | ||
| 7/11/2022 | Listing removed | -- |
Source: Zillow Rental Manager Report a problem | ||
| 6/24/2022 | Price change | $4,500+23.3%$2/sqft |
Source: Zillow Rental Manager Report a problem | ||
| 6/17/2022 | Listed for rent | $3,650$2/sqft |
Source: Zillow Rental Manager Report a problem | ||
| 2/17/2021 | Sold | $323,000-0.3%$173/sqft |
Source: Public Record Report a problem | ||
| 1/19/2021 | Pending sale | $324,000$173/sqft |
Source: Stellar MLS #A4487870 Report a problem | ||
| 1/8/2021 | Listed for sale | $324,000+0.7%$173/sqft |
Source: MICHAEL SAUNDERS & COMPANY #A4487870 Report a problem | ||
| 6/6/2018 | Sold | $321,800$172/sqft |
Source: Public Record Report a problem | ||
Public tax history
| Year | Property taxes | Tax assessment |
|---|---|---|
| 2025 | $4,010 -30.6% | $228,060 -35.4% |
| 2024 | $5,780 -13.6% | $353,177 -13.7% |
| 2023 | $6,688 +5.7% | $409,245 +18.8% |
| 2022 | $6,326 +18.8% | $344,618 +33.7% |
| 2021 | $5,324 +4.7% | $257,836 +3.1% |
| 2020 | $5,084 -9.6% | $250,148 +0.7% |
| 2019 | $5,625 | $248,373 +351.6% |
| 2018 | $5,625 +116.8% | $55,000 |
| 2017 | $2,595 | $55,000 |
Find assessor info on the county website
Neighborhood: 34211
Nearby homes
- $372,5003 bd2 ba1.9k sqft5215 Blossom Cv, Bradenton, FL 34211Off Market
- $---- bd-- ba-- sqft5215 Blossom Cv UNIT 349, Bradenton, FL 34211Off Market
- $409,6002 bd3 ba1.9k sqft5223 Blossom Cv, Bradenton, FL 34211Off Market
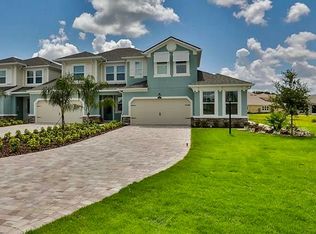
- $---- bd-- ba-- sqft5223 Blossom Cv UNIT 347, Bradenton, FL 34211Off Market
- $364,5003 bd2 ba1.7k sqft5211 Blossom Cv, Bradenton, FL 34211Off Market
- $359,7003 bd2 ba1.7k sqft5207 Blossom Cv, Bradenton, FL 34211Off Market
- $390,0002 bd3 ba1.7k sqft5229 Blossom Cv, Bradenton, FL 34211Sold
- $364,4002 bd3 ba1.7k sqft5229 Blossom Cv UNIT 346, Bradenton, FL 34211Off Market
Nearby schools
GreatSchools rating
- 8/10B.D. Gullett Elementary SchoolGrades: PK-5Distance: 1 mi
- 8/10Dr Mona Jain Middle SchoolGrades: 6-8Distance: 1.1 mi
- 6/10Lakewood Ranch High SchoolGrades: PK,9-12Distance: 0.8 mi
Schools provided by the listing agent
- Elementary: Gullett Elementary
- Middle: Dr Mona Jain Middle
- High: Lakewood Ranch High
Source: Stellar MLS. This data may not be complete. We recommend contacting the local school district to confirm school assignments for this home.
Get a cash offer in 3 minutes
Find out how much your home could sell for in as little as 3 minutes with a no-obligation cash offer.
Estimated market value
$396,100
Get a cash offer in 3 minutes
Find out how much your home could sell for in as little as 3 minutes with a no-obligation cash offer.
Estimated market value
$396,100
- Florida
- Manatee County
- Lakewood Ranch
- 34211
- 5219 BLOSSOM COVE
Nearby cities
Nearby neighborhoods
Nearby zip codes
Other Lakewood Ranch Topics
