Skip main navigation
Sold
  • Price Unknown

    5219 Carnifix Ct, Baton Rouge, LA 70817

    2beds
    1,068sqft
    Duplex
    Built in 1982
    -- sqft lot
    $149,400 Zestimate®
    $--/sqft
    $997 Estimated rent

    Home value

    $149,400

    $140,000 - $158,000

    $997/mo

    Zestimate® history
    Loading
    Loading...

    Owner options

    List your home for rent

    $997/mo

    Rent Zestimate®

    Find your next renter with Zillow Rental Manager. Plus, with online applications, you can quickly screen prospective tenants – for free.

    Learn more

    $997/mo

    Rent Zestimate®

    Refinance and save

    Refinancing to a lower rate could help reduce your monthly payments and save thousands over the life of the loan.

    See today's rates

    Explore your selling options

    Work with a Zillow partner agent

    Leverage their expertise and Zillow's premium Showcase listings to get your home seen by more buyers.

    Get started

    List with your own agent

    Get your home in front of millions of buyers by listing it on Zillow.

    Learn how to do it

    Sell it yourself

    Take full control of how buyers see your home on Zillow by listing For Sale by Owner (FSBO).

    List your home

    What's special

    Private patioSplit floor planQuiet cul-de-sacLow maintenance vinyl siding
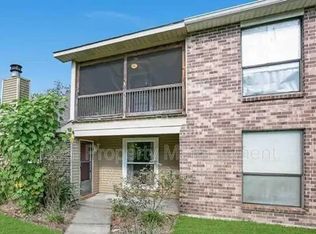
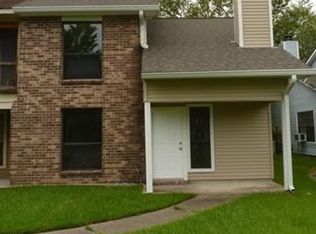
    Back on the Market, before the Inspection, due to Buyer change of heart. This precious one story townhome in a quiet cul-de-sac is ready to welcome you home now. NEW Roof and low maintenance vinyl siding were replaced in 2025. Brand new Dishwasher and Carpets in both bedrooms. The HVAC was fully serviced in 2026. The split floor plan makes optimal use of space, with 2 large bedrooms and 2 full bathrooms. For convenience and safety, the double garage door is remote controlled and opens to the private patio and rear entry door. This convenient to everywhere location is in best flood zone X. Don't miss out on an excellent, value priced home in Area 43. Schedule your private showing right away!

    Zillow last checked:

    Listing updated:

    Listed by:

    Edith Sotor,

    Edie Sotor Realty, LLC,

    Myra Patureau,

    Edie Sotor Realty, LLC

    Bought with:

    Yusmila Arocha Escobar, 0995692763

    Keller Williams Realty-First Choice

    Source: ROAM MLS,MLS#: 2026007210MLS Logo

    Facts & features

    Interior

    Bedrooms & bathrooms
    • Bedrooms: 2
    • Bathrooms: 2
    • Full bathrooms: 2
    Primary bedroom
    • Level: First
    • Area: 166.05 Square Feet
    • Dimensions: 12.3x13.5
    Bedroom
    • Level: First
    • Area: 164.82 Square Feet
    • Dimensions: 12.3x13.4
    Primary bathroom
    • Level: First
    • Area: 39.2 Square Feet
    • Dimensions: 4.9x8.0
    Bathroom
    • Level: First
    • Area: 39.2 Square Feet
    • Dimensions: 4.9x8.0
    Other
    • Level: First
    • Area: 406 Square Feet
    • Dimensions: 20x20.3
    Dining room
    • Level: First
    • Area: 83.7 Square Feet
    • Dimensions: 9.0x9.3
    Kitchen
    • Level: First
    • Area: 81.9 Square Feet
    • Dimensions: 7.8x10.5
    Living room
    • Level: First
    • Area: 241.78 Square Feet
    • Dimensions: 15.7x15.4
    Other
    • Description: Storage
    • Level: First
    • Area: 93.38 Square Feet
    • Dimensions: 20.3x4.6
    Patio
    • Level: First
    • Area: 132 Square Feet
    • Dimensions: 12x11
    Other
    • Level: First
    • Area: 23.6 Square Feet
    • Dimensions: 5.9x4.0
    Utility room
    • Level: First
    • Area: 20.54 Square Feet
    • Dimensions: 7.9x2.6
    Heating
    • Central
    Cooling
    • Central Air, Ceiling Fan(s)
    Appliances
    • Included: Disposal, Dishwasher, Range, Electric Stove Connection, Self Cleaning Oven
    • Laundry: Electric Dryer Hookup, Washer Hookup, Inside
    Features
    • Shower/Tub Combo, En Suite
    • Flooring: Carpet, Ceramic Tile, Wood
    • Doors: Storm Door(s)
    • Fireplace features: Wood Burning
    Interior area
    • Total structure area: 1,683
    • Total interior livable area: 1,068 sqft

    Property

    Parking
    • Total spaces: 2
    • Parking features: Garage Door Opener
    • Has garage: Yes
    Features
    • Levels: One
    • Stories: 1
    • Fencing: Privacy,Wood
    Lot
    • Size: 4,356 Square Feet
    • Dimensions: 17 x 50 x 129 x 30 x 190
    • Features: Cul-De-Sac, Level, No Outlet Street
    Details
    • Parcel number: 127574

    Construction

    Type & style
    • Home type: MultiFamily
    • Architectural style: Traditional
    • Property subtype: Duplex
    • Attached to another structure: Yes
    Materials
    • Frame, Vinyl Siding
    • Foundation: Slab
    • Roof: Shingle
    Condition
    • Year built: 1982

    Utilities & green energy

    • Sewer: Public Sewer
    • Water: Public
    • Utilities for property: Cable Available

    Community & HOA

    Community
    • Security: Smoke Detector(s)
    • Subdivision: Shenandoah Ridge
    HOA
    • Has HOA: No
    Location
    • Region: Baton Rouge

    Financial & listing details

    • Tax assessed value: $123,000
    • Annual tax amount: $580
    • Date on market: 4/20/2026
    • Listing terms: Cash,Conventional,FHA,USDA Loan,VA Loan

    Price history

    DateEventPrice
    6/3/2026Sold--
    Source: ROAM MLS #2026007210 Report a problem
    5/9/2026Pending sale$159,900$150/sqft
    Source: ROAM MLS #2026007210 Report a problem
    4/28/2026Listed for sale$159,900$150/sqft
    Source: ROAM MLS #2026007210 Report a problem
    4/23/2026Pending sale$159,900$150/sqft
    Source: ROAM MLS #2026007210 Report a problem
    4/21/2026Listed for sale$159,900+26.9%$150/sqft
    Source: ROAM MLS #2026007210 Report a problem
    1/4/2010Sold--
    Source: ROAM MLS #200917484 Report a problem
    12/12/2009Listed for sale$126,000$118/sqft
    Source: Vflyer #B0917484 Report a problem
    9/2/1999Sold--
    Source: Public Record Report a problem

    Public tax history

    YearProperty taxesTax assessment
    2025$580 -0.4%$12,300
    2024$582 -1.1%$12,300
    2023$588 +3.1%$12,300
    2022$570 +1.9%$12,300
    2021$560 -1.2%$12,300
    2020$567 -61.1%$12,300
    2019$1,459 +1.3%$12,300
    2018$1,441 +147.7%$12,300
    2017$582 $12,300
    2016$582 +2.5%$12,300
    2015$568 +2.1%$12,300
    2014$556 $12,300
    2013$556 -59.6%$12,300
    2012$1,374 -0.9%$12,300
    2011$1,387 +1.1%$12,300
    2010$1,371 +179.8%$12,300 +2.5%
    2009$490 -0.6%$12,000
    2008$493 -0.6%$12,000
    2007$496 -1.4%$12,000
    2006$503 $12,000 +71.4%
    2005-- $7,000
    2004-- $7,000
    2003$32 $7,000
    2002$32 $7,000
    2001$32 $7,000
    2000-- $7,000
    Find assessor info on the county website

    Neighborhood: Shenandoah

    Nearby schools

    GreatSchools rating
    Get a cash offer in 3 minutes
    Find out how much your home could sell for in as little as 3 minutes with a no-obligation cash offer.
    Estimated market value

    $149,400

    Get a cash offer in 3 minutes
    Find out how much your home could sell for in as little as 3 minutes with a no-obligation cash offer.
    Estimated market value

    $149,400