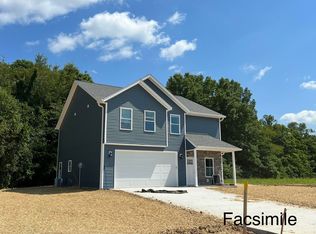
Step into luxury living with this exquisite custom-built home, crafted in 2023 and nestled on a .44-acre corner lot within the exclusive Charlestowne Manor community. Situated on a tranquil 4-home cul-de-sac, this residence offers a prime location mere minutes from Edgewood schools. As you cross the threshold, be greeted by the elegance of luxury vinyl plank floors, complemented by modern shiplap accents and lofty 9’ ceilings. The heart of the home, the kitchen, is a culinary haven boasting high-end stainless-steel appliances and a sprawling 10’ island featuring a sleek black granite farmhouse sink. Prepare culinary delights effortlessly on the expansive 36” oven with 6 burners, adorned by a quartersawn oak hood and convenient pot filler. Adorned with Amish-made quartersawn oak cabinets, the kitchen is as functional as it is beautiful, featuring soft close hardware, removable drawer dividers, and a host of clever storage solutions including a built-in paper towel rack and hidden trash and recycling bins. Enjoy the adjacent walk-in pantry, complete with a coffee bar and ample granite counter space. Unwind in the living room, where 8’ windows invite natural light into the open space or cozy up by the electric fireplace on cool evenings. The adjacent mudroom offers practicality with an extra deep coat closet and built-in drop zone, leading to a 3-car garage equipped with a utility sink and electric car charging port. Entertain al fresco on the covered Trex deck, or retreat to the lower-level patio, ideal for a fire table and lounging. Upstairs, a central loft beckons for leisure, while the primary bedroom offers a sanctuary complete with a walk-in closet and ensuite bath boasting a luxurious 10’ granite double vanity and over-sized zero-entry walk-in shower. The vanity has built-in, hidden power receptacle for a hairdryer. Children or guests will delight in the Jack-and-Jill bathroom between bedrooms 2 and 3, while the upstairs laundry room with a utility sink ensures convenience. The walk-out basement impresses with a full bath, Amish-made mini bar, and ample space for entertainment and fitness, including a fully reinforced 6x14 tornado shelter for peace of mind. Matte black hardware accents throughout, along with ceiling fans in key spaces, add a touch of sophistication, while practical features such as an extra coat closet and patio door with pet flap enhance everyday living.
Closed
Zillow last checked:
Listing updated:
Bought with:
BLOOM NonMember
NonMember BL
Source: IRMLS,MLS#: 202407582
Price history
| Date | Event | Price |
|---|---|---|
| 5/2/2024 | Sold | $619,990 |
Source:  IRMLS #202407582 Report a problem IRMLS #202407582 Report a problem | ||
| 4/24/2024 | Pending sale | $619,990 |
Source: IRMLS #202407582 Report a problem | ||
| 3/27/2024 | Price change | $619,990-2.3% |
Source: IRMLS #202407582 Report a problem | ||
| 3/9/2024 | Price change | $634,900+0.8% |
Source: IRMLS #202407582 Report a problem | ||
| 3/8/2024 | Listed for sale | $629,900 |
Source: IRMLS #202407582 Report a problem | ||

Sell for more on Zillow
Get a Zillow Showcase℠ listing at no additional cost and you could sell for .
$677,900
2% more
+$13,558
With Zillow Showcase(estimated)
$691,458
