LOCATION! LOCATION! HURRY FAST to THE most popular, least often available Carriage Home in Platina. This is the LARGEST model unit throughout Platina and it is just a VERY short walk to the nearby SATELITTE POOL and FABULOUS CLUBHOUSE. With a total of 1,724 square feet of living space, THREE BEDROOMS, TWO FULL BATHS, attached DRIVEWAY, ONE-CAR GARAGE, SOARING VAULTED CEILINGS and expansive living space, this SORRENTO MODEL feels more like a private home than a condominium. Covered front entry. Once upstairs, you will be greeted by the spacious living space. White galley KITCHEN featuring PLANTATION SHUTTERS, STAINLESS-STEEL APPLIANCES, and ABOVE CABINET LIGHTING. Enjoy your meals in the BREAKFAST AREA by the kitchen window or your CUSTOM MIRRORED FORMAL DINING ROOM. The Master Bedroom has a LARGE WALK-IN CLOSET. LARGE MASTER BATHROOM with FRAMLESS WALK-IN SHOWER, ROMAN TUB, DUAL SINKS, lot of cabinets and SEPARATE WC with newer toilet. Double doors lead to the third bedroom. Both front bedrooms have PLANTATION SHUTTERS too! UPDATED SECOND FULL BATHROOM. Large SCREEN and GLASS ENCLOSED BALCONY overlooking the CANAL and GARDEN VIEW. ATTIC with PULL-DOWN STAIRS. AC (2017), HOT WATER HEATER (2020), WASHER & DRYER (2020). The attached driveway is EXTRA LONG and can accommodate two vehicles. SOLD FULLY FURNISHED (except the table with toaster oven in the kitchen; rocking chair, yellow lamp, floor lamp and TV table in third bedroom; television in master bedroom and all artwork). The owners has LOVED this home and you will too! The Sorrento model units sell very quickly! DON'T DELAY.
Discerning buyers place PLATINA at the TOP OF THEIR LIST! The community offers care-free, resort-style living at its very best! AT&T FIBER OPTIC HIGH SPEED INTERNET is INCLUDED IN THE CONDO FEES along with PEST CONTROL, ROOF MAINTENANCE and WATER. The renovated active 20,000 square foot clubhouse is stunning! Cafe open for breakfast and lunch now offering take-out meals, card rooms, fitness center with stationary bicycles in a solarium overlooking the pool area. Relax in one of the satellite pools or at the enormous free-form main pool and spacious sundeck. Tennis, handball and pickleball courts. There is also an art room with a kiln! With shows, bingo, and an array of clubs, you will not be bored! 24-hour guard gated community. Convenient access to I-95 and the Florida Turnpike. Close to shopping and wonderful restaurants. DON'T FORGET TO VISIT THE CLUBHOUSE.
Sold for $324,000
$324,000
5219 Europa Drive #I, Boynton Beach, FL 33437
3beds
1,724sqft
Condominium
Built in 1992
-- sqft lot
$286,200 Zestimate®
$188/sqft
$2,883 Estimated rent
Home value
$286,200
$260,000 - $315,000
$2,883/mo
Zestimate® history
Owner options
List your home for rent
$2,883/mo
Rent Zestimate®
Find your next renter with Zillow Rental Manager. Plus, with online applications, you can quickly screen prospective tenants – for free.
$2,883/mo
Rent Zestimate®
Refinance and save
$3,118/mo
Est. payment
Refinancing to a lower rate could help reduce your monthly payments and save thousands over the life of the loan.
$3,118/mo
Est. payment
Explore your selling options
Work with a Zillow partner agent
Leverage their expertise and Zillow's premium Showcase listings to get your home seen by more buyers.
Get startedList with your own agent
Get your home in front of millions of buyers by listing it on Zillow.
Learn how to do itSell it yourself
Take full control of how buyers see your home on Zillow by listing For Sale by Owner (FSBO).
List your homeWhat's special
Zillow last checked:
Listing updated:
Listed by:
Karen Brill 561-307-6883,
The Keyes Company
Bought with:
Amy C Doran, 549176
Lang Realty - Boynton Beach
Source: BeachesMLS,MLS#: R10966642 Originating MLS: BeachesMLS
Originating MLS: BeachesMLSFacts & features
Interior
Bedrooms & bathrooms
- Bedrooms: 3
- Bathrooms: 2
- Full bathrooms: 2
- Main level bathrooms: 2
- Main level bedrooms: 3
Primary bedroom
- Level: Upper
- Area: 192
- Dimensions: 16 X 12
Primary bedroom
- Level: Upper
- Area: 192
- Dimensions: 16 X 12
Bedroom 2
- Level: Upper
- Area: 144
- Dimensions: 12 X 12
Bedroom 2
- Level: Upper
- Area: 144
- Dimensions: 12 X 12
Bedroom 3
- Level: Upper
- Area: 130
- Dimensions: 13 X 10
Bedroom 3
- Level: Upper
- Area: 130
- Dimensions: 13 X 10
Dining room
- Level: Upper
- Area: 90
- Dimensions: 10 X 9
Dining room
- Level: Upper
- Area: 90
- Dimensions: 10 X 9
Kitchen
- Level: Upper
- Area: 72
- Dimensions: 9 X 8
Kitchen
- Level: Upper
- Area: 72
- Dimensions: 9 X 8
Living room
- Level: Upper
- Area: 312
- Dimensions: 24 X 13
Living room
- Level: Upper
- Area: 312
- Dimensions: 24 X 13
Heating
- Central, Electric
Cooling
- Central Air, Ceiling Fan(s), Electric
Appliances
- Included: Dryer, Dishwasher, Electric Range, Electric Water Heater, Disposal, Ice Maker, Microwave, Refrigerator, Water Heater, Washer
- Laundry: Inside
Features
- Attic, Breakfast Area, Bathtub, Cathedral Ceiling(s), Dining Area, Separate/Formal Dining Room, Dual Sinks, Entrance Foyer, Garden Tub/Roman Tub, Custom Mirrors, Pantry, Pull Down Attic Stairs, Soaking Tub, Separate Shower, Vaulted Ceiling(s), Walk-In Closet(s)
- Flooring: Ceramic Tile, Laminate
- Windows: Blinds, Plantation Shutters
- Attic: Pull Down Stairs
- Furnished: Yes
Interior area
- Total structure area: 1,724
- Total interior livable area: 1,724 sqft
Property
Parking
- Total spaces: 1
- Parking features: Attached, Garage, Garage Door Opener
- Attached garage spaces: 1
Features
- Patio & porch: Covered, Screened, Balcony
- Exterior features: Balcony, Outdoor Living Area
- Pool features: Association
- Has view: Yes
- View description: Canal, Garden
- Has water view: Yes
- Water view: Canal
Details
- Parcel number: 00424523140001809
- Zoning: AR
- Special conditions: Listed As-Is
Construction
Type & style
- Home type: Condo
- Architectural style: Coach/Carriage,Mediterranean
- Property subtype: Condominium
Materials
- Block
- Roof: Spanish Tile
Condition
- Resale
- New construction: No
- Year built: 1992
Details
- Builder model: SORRENTO
Utilities & green energy
- Electric: 3 Phase
- Sewer: Public Sewer
- Water: Public
- Utilities for property: Cable Available, Sewer Available, Water Available
Community & HOA
Community
- Features: Gated, Property Manager On-Site
- Security: Gated with Guard, Gated Community, Smoke Detector(s), Security Guard
- Subdivision: PLATINA / CARRARA VILLAGE
HOA
- Has HOA: Yes
- Amenities included: Billiard Room, Clubhouse, Elevator(s), Fitness Center, Pickleball, Pool, Recreation Facilities, Restaurant, Shuffleboard Court, Spa/Hot Tub, Sidewalks, Tennis Court(s), Trail(s)
- Services included: Common Areas, Cable TV, Insurance, Maintenance Grounds, Pest Control, Recreation Facilities, Sewer, Water, Internet
- HOA fee: $889 monthly
Location
- Region: Boynton Beach
Financial & listing details
- Price per square foot: $188/sqft
- Tax assessed value: $265,679
- Annual tax amount: $1,304
- Date on market: 3/8/2024
- Cumulative days on market: 11 days
- Listing terms: Cash,Conventional
Price history
| Date | Event | Price |
|---|---|---|
| 4/19/2024 | Sold | $324,000-4.7%$188/sqft |
Source:  BeachesMLS #R10966642 Report a problem BeachesMLS #R10966642 Report a problem | ||
| 3/19/2024 | Pending sale | $340,000$197/sqft |
Source: BeachesMLS #RX-10966642 Report a problem | ||
| 3/8/2024 | Listed for sale | $340,000+102.4%$197/sqft |
Source: BeachesMLS #RX-10966642 Report a problem | ||
| 3/11/2003 | Sold | $168,000+69.9%$97/sqft |
Source: Public Record Report a problem | ||
| 7/20/1993 | Sold | $98,900$57/sqft |
Source: Public Record Report a problem | ||
Public tax history
| Year | Property taxes | Tax assessment |
|---|---|---|
| 2025 | $4,586 +239.2% | $265,679 +146.8% |
| 2024 | $1,352 +3.7% | $107,634 +3% |
| 2023 | $1,304 +2.3% | $104,499 +3% |
| 2022 | $1,275 +2.4% | $101,455 +3% |
| 2021 | $1,245 +1.2% | $98,500 +1.4% |
| 2020 | $1,231 +1.9% | $97,140 +2.3% |
| 2019 | $1,208 | $94,956 +1.9% |
| 2018 | $1,208 +6% | $93,185 +2.1% |
| 2017 | $1,139 +1.4% | $91,268 +2.1% |
| 2016 | $1,123 +0.8% | $89,391 +0.7% |
| 2015 | $1,115 -1.9% | $88,770 +0.8% |
| 2014 | $1,137 +2.5% | $88,065 +1.5% |
| 2013 | $1,109 -13.7% | $86,764 -9.4% |
| 2012 | $1,285 -9% | $95,764 -5% |
| 2011 | $1,413 +0.4% | $100,764 +0.4% |
| 2010 | $1,407 -38.9% | $100,400 -33.2% |
| 2009 | $2,303 -3.3% | $150,400 -11% |
| 2008 | $2,382 -4.5% | $169,015 +3% |
| 2007 | $2,493 -4.8% | $164,092 +2.5% |
| 2006 | $2,619 | $160,090 +3% |
| 2005 | -- | $155,427 +3% |
| 2004 | $1,306 +860.2% | $150,900 +41.8% |
| 2003 | $136 -91.9% | $106,447 +2.4% |
| 2002 | $1,688 +0.8% | $103,952 +1.6% |
| 2001 | $1,675 +5.1% | $102,315 +3% |
| 2000 | $1,593 +13.8% | $99,335 -5.6% |
| 1999 | $1,399 | $105,200 |
Find assessor info on the county website
Neighborhood: 33437
Nearby homes
- $240,0003 bd2 ba1.7k sqft5219 Europa Dr APT J, Boynton Beach, FL 33437Sold

- $191,2002 bd2 ba1.3k sqft5218 Europa Dr APT E, Boynton Beach, FL 33437Off Market
- $247,1003 bd2 ba1.6k sqft5243 Europa Dr APT N, Boynton Beach, FL 33437Off Market

- $213,3003 bd2 ba1.5k sqft5251 Europa Dr APT C, Boynton Beach, FL 33437Off Market
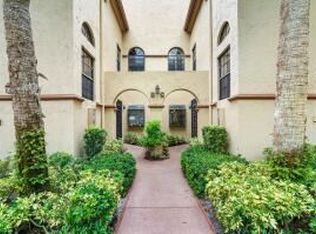
- $237,0003 bd2 ba1.5k sqft5250 Europa Dr APT A, Boynton Beach, FL 33437Off Market
- $234,9003 bd2 ba1.6k sqft5250 Europa Dr APT C, Boynton Beach, FL 33437Off Market
- $227,8003 bd2 ba1.5k sqft5250 Europa Dr APT D, Boynton Beach, FL 33437Off Market
- $202,0003 bd2 ba1.6k sqft5250 Europa Dr APT E, Boynton Beach, FL 33437Off Market
Nearby schools
GreatSchools rating
- 8/10Crystal Lakes Elementary SchoolGrades: PK-5Distance: 0.9 mi
- 3/10Boynton Beach Community High SchoolGrades: PK,6-12Distance: 2.8 mi
- 10/10West Boynton Middle SchoolGrades: 6-8Distance: 3.4 mi
Get a cash offer in 3 minutes
Find out how much your home could sell for in as little as 3 minutes with a no-obligation cash offer.
Estimated market value
$286,200
Get a cash offer in 3 minutes
Find out how much your home could sell for in as little as 3 minutes with a no-obligation cash offer.
Estimated market value
$286,200
- Florida
- Palm Beach County
- Boynton Beach
- 33437
- 5219 Europa Drive Unit I
Nearby cities
Nearby neighborhoods
Nearby zip codes
Other Boynton Beach Topics
