Skip main navigation
Off market
  • $925,900

    5219 Fairgreene Way, Ijamsville, MD 21754

    3beds
    2,932sqft
    SingleFamily
    Built in 1984
    1.2 Acres Lot
    $925,900 Zestimate®
    $316/sqft
    $3,560 Estimated rent

    Home value

    $925,900

    $880,000 - $972,000

    $3,560/mo

    Zestimate® history
    Loading
    Loading...

    Owner options

    List your home for rent

    $3,560/mo

    Rent Zestimate®

    Find your next renter with Zillow Rental Manager. Plus, with online applications, you can quickly screen prospective tenants – for free.

    Learn more

    $3,560/mo

    Rent Zestimate®

    Refinance and save

    $5,802/mo

    Est. payment

    Refinancing to a lower rate could help reduce your monthly payments and save thousands over the life of the loan.

    See today's rates

    $5,802/mo

    Est. payment

    Explore your selling options

    Work with a Zillow partner agent

    Leverage their expertise and Zillow's premium Showcase listings to get your home seen by more buyers.

    Get started

    List with your own agent

    Get your home in front of millions of buyers by listing it on Zillow.

    Learn how to do it

    Sell it yourself

    Take full control of how buyers see your home on Zillow by listing For Sale by Owner (FSBO).

    List your home

    What's special

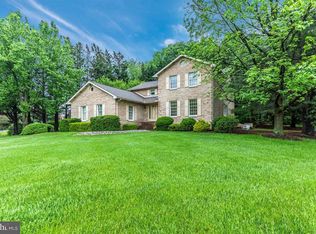
    Gorgeous in the Greens! This is the one you have been waiting for. Situated on one of the most premier lots in the community with breathtaking water views from every angle. Get away, relax, and take in the lake views from the wrap around front porch or the screened in porch. If desired, this lot is large enough to have a in ground pool installed. This home has beautiful custom finishes throughout- new hardwood flooring and fresh paint. Nothing to worry about except moving in. Roof replaced (2016), HVAC replaced (2021), Water heater (2020), New windows (2016), Well pump replaced (2016), Hot water heater replaced (2016), plantation shutters (2016), driveway resurfaced (2016). Newly remodeled eat-in kitchen offers new self-closing cabinetry, granite counter tops, huge center island with a breakfast bar and two wine cooler refrigerators. Beautiful marble farmhouse sink and newer stainless-steel appliances. Large area for table space or additional sitting area with a brick, wood burning fireplace. Sunken family room off the kitchen with vaulted ceilings, wood beams, sky lights and a second wood burning fireplace. Formal separate dining room and study with built-ins. Large master bedroom with hardwood flooring. Lavish updated master bath with stand-up shower and soaking tub. Impressive dressing area off the master bedroom that can easily be converted to a fourth bedroom or used as a nursery or second office area. Two additional generous sized bedrooms with hard wood flooring and a shared updated hall bath with new tile and vanity. Fully finished basement with a game room and utility area. Also includes a custom-built carriage house with attic space, electricity and one carport. Perfect for a workshop, studio or for additional storage. No HOA. Oakdale Schools. Holly Hills Country Club in your back yard. 3 miles to Interstate 70, 4 miles to Urbana, South County YMCA and I 270. Minutes to grocery store, restaurants, and 10 minutes to downtown Frederick.

    This property is not currently displayed as for sale or rent on Zillow. This may be different from what's on other websites or public sources.

    Facts & features

    Interior

    Bedrooms & bathrooms
    • Bedrooms: 3
    • Bathrooms: 3
    • Full bathrooms: 2
    • 1/2 bathrooms: 1
    Heating
    • Heat pump
    Cooling
    • Central
    Appliances
    • Included: Dishwasher, Dryer, Microwave, Refrigerator, Washer
    Features
    • Flooring: Tile, Hardwood
    • Basement: Finished
    • Has fireplace: Yes
    Interior area
    • Total interior livable area: 2,932 sqft

    Property

    Parking
    • Parking features: Garage - Attached
    Features
    • Exterior features: Vinyl
    • Has spa: Yes
    • Has view: Yes
    • View description: Water
    • Has water view: Yes
    • Water view: Water
    Lot
    • Size: 1.2 Acres
    Details
    • Parcel number: 09270531

    Construction

    Type & style
    • Home type: SingleFamily
    • Architectural style: Conventional
    Materials
    • Frame
    • Roof: Other
    Condition
    • Year built: 1984

    Community & HOA

    HOA
    • Has HOA: Yes
    • HOA fee: $78 monthly
    Location
    • Region: Ijamsville

    Financial & listing details

    • Price per square foot: $316/sqft
    • Tax assessed value: $809,367
    • Annual tax amount: $10,038

    Price history

    DateEventPrice
    9/15/2021Sold$775,000$264/sqft
    Source: Bright MLS #MDFR2003094 Report a problem
    8/19/2021Pending sale$775,000$264/sqft
    Source: Bright MLS #MDFR2003094 Report a problem
    8/8/2021Contingent$775,000$264/sqft
    Source: Bright MLS #MDFR2003094 Report a problem
    8/3/2021Listed for sale$775,000+4.7%$264/sqft
    Source: Bright MLS #MDFR2003094 Report a problem
    7/23/2021Listing removed--
    Source: Owner Report a problem
    7/20/2021Listed for sale$739,900+34.6%$252/sqft
    Source: Owner Report a problem
    7/30/2015Sold$549,900$188/sqft
    Source: Public Record Report a problem
    6/28/2015Pending sale$549,900$188/sqft
    Source: Welcome Home Realty Group #FR8673651 Report a problem
    6/27/2015Listed for sale$549,900$188/sqft
    Source: Welcome Home Realty Group #FR8673651 Report a problem
    6/26/2015Pending sale$549,900$188/sqft
    Source: Welcome Home Realty Group #FR8673651 Report a problem
    6/23/2015Listed for sale$549,900+17%$188/sqft
    Source: Welcome Home Realty Group #FR8673651 Report a problem
    11/13/2003Sold$469,900+63.7%$160/sqft
    Source: Public Record Report a problem
    9/5/1996Sold$287,000$98/sqft
    Source: Public Record Report a problem

    Public tax history

    YearProperty taxesTax assessment
    2025$10,038 +8.5%$809,367 +6.9%
    2024$9,254 +16.2%$757,300 +11.4%
    2023$7,967 +12.9%$679,767 -10.2%
    2022$7,058 +14.8%$757,300 +44.3%
    2021$6,149 +0.2%$524,700
    2020$6,139 +0.2%--
    2019$6,129 +0.2%$524,700 +0.5%
    2018$6,119 $522,100
    2017$6,119 -0.9%$522,100 +7.6%
    2016$6,173 $485,167 +4%
    2015$6,173 $466,700
    2014$6,173 $466,700
    2013-- $466,700 -10.2%
    2012-- $519,600
    2011-- $519,600
    2010-- $519,600 -23.8%
    2009-- $681,680 +13.4%
    2008-- $600,922 +15.5%
    2007-- $520,166 +18.4%
    2006-- $439,410 +8%
    2005-- $406,986 +8.7%
    2004-- $374,563 +9.5%
    2003-- $342,140 +4%
    2002-- $328,920 +4.2%
    2001-- $315,700
    Find assessor info on the county website

    Neighborhood: 21754

    Nearby schools

    GreatSchools rating
    Schools provided by the listing agent
    • Elementary: OAK DALE
    • Middle: OAK DALE
    • High: OAKDALE
    • District: FREDERICK COUNTY PUBLIC SCHOOLS

    Source: The MLS. This data may not be complete. We recommend contacting the local school district to confirm school assignments for this home.

    Get a cash offer in 3 minutes
    Find out how much your home could sell for in as little as 3 minutes with a no-obligation cash offer.
    Estimated market value
    $925,900
    Get a cash offer in 3 minutes
    Find out how much your home could sell for in as little as 3 minutes with a no-obligation cash offer.
    Estimated market value
    $925,900