Skip main navigation
Off market
  • $844,100

    5219 Fawnway Ct, Orlando, FL 32819

    4beds
    3,030sqft
    SingleFamily
    Built in 1985
    0.59 Acres Lot
    $844,100 Zestimate®
    $279/sqft
    $4,644 Estimated rent

    Home value

    $844,100

    $785,000 - $912,000

    $4,644/mo

    Zestimate® history
    Loading
    Loading...

    Owner options

    List your home for rent

    $4,644/mo

    Rent Zestimate®

    Find your next renter with Zillow Rental Manager. Plus, with online applications, you can quickly screen prospective tenants – for free.

    Learn more

    $4,644/mo

    Rent Zestimate®

    Refinance and save

    $6,036/mo

    Est. payment

    Refinancing to a lower rate could help reduce your monthly payments and save thousands over the life of the loan.

    See today's rates

    $6,036/mo

    Est. payment

    Explore your selling options

    Work with a Zillow partner agent

    Leverage their expertise and Zillow's premium Showcase listings to get your home seen by more buyers.

    Get started

    List with your own agent

    Get your home in front of millions of buyers by listing it on Zillow.

    Learn how to do it

    Sell it yourself

    Take full control of how buyers see your home on Zillow by listing For Sale by Owner (FSBO).

    List your home

    What's special

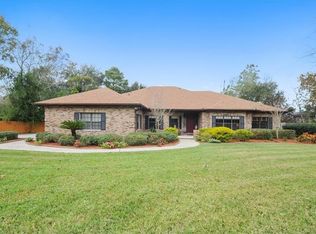
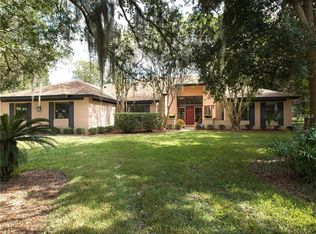
    Beautiful pool home on an over-sized lot in the popular Dr. Phillips community of Turnbury! Over half an acre of lush landscaping situated on a corner lot with fenced in yard. Screened pool with lanai and multiple seating areas. Additional open patio perfect for grilling, fire pit and relaxing with family. Outdoor bar, 4 fruit trees, horse shoe pit, cedar lined pool closet, entertainment center closet, outdoor speakers, child-safe pool fence, shade cabana, and diving board complete the outdoor living space. BRAND NEW ROOF. NEW A/C UNITS. NEW HOT WATER HEATER. POOL RESURFACED. NEW INTERIOR/EXTERIOR PAINT. NEW STAINLESS STEEL APPLIANCES. Gorgeous open kitchen/family room with vaulted ceilings and wood burning fireplace. This beautiful home features a large master suite with walk-in closet, added storage closet, large garden tub with separate shower and dual sinks. French doors lead you into a large Florida room that can be used as a media center or game room. Two car side facing garage with built in cabinets, work bench and platformed attic space for extra storage.

    This property is off market, which means it's not currently listed for sale or rent on Zillow. This may be different from what's available on other websites or public sources.
    Facts & features

    Interior

    Bedrooms & bathrooms
    • Bedrooms: 4
    • Bathrooms: 3
    • Full bathrooms: 2
    • 1/2 bathrooms: 1
    Heating
    • Forced air
    Cooling
    • Central
    Appliances
    • Included: Dryer, Microwave, Refrigerator, Washer
    • Laundry: Inside, Laundry Room
    Features
    • Cathedral Ceiling(s), Ceiling Fans(s), High Ceiling(s), Master Bedroom Downstairs, Split Bedroom, Vaulted Ceiling(s), Walk-In Closet(s), Skylight(s), Open Floorplan, Solid Surface Counters, Solid Wood Cabinets, Kitchen/Family Room Combo, Thermostat
    • Flooring: Tile
    • Windows: Window Treatments, Blinds
    • Has fireplace: Yes
    • Fireplace features: Family Room
    Interior area
    • Structure area source: Public Records
    • Total interior livable area: 3,030 sqft

    Property

    Parking
    • Parking features: Garage
    Features
    • Levels: One
    • Patio & porch: Covered, Enclosed, Screened, Front Porch
    • Pool features: Child Safety Fence, Heated, Auto Cleaner, Pool Sweep, Tile, Screen Enclosure, In Ground, Gunite, Diving Board, Lighting
    • Spa features: Heated, In Ground
    Lot
    • Size: 0.59 Acres
    • Features: In County, Cul-de-sac, Street Dead-End, Sidewalk, Corner Lot, Irregular Lot, Level/Flat
    • Residential vegetation: Fruit Trees, Mature Landscaping, Trees/Landscaped, Bamboo
    Details
    • Additional structures: Shed(s)
    • Parcel number: 282315878300710
    • Zoning: R-1AAAA

    Construction

    Type & style
    • Home type: SingleFamily
    • Architectural style: Florida, Traditional
    Materials
    • Wood
    • Roof: Composition
    Condition
    • Year built: 1985

    Utilities & green energy

    • Sewer: Septic Tank
    • Water: Public
    • Utilities for property: Public, BB/HS Internet Available, Cable Connected, Electricity Connected, Sprinkler Well, Street Lights
    Green energy
    • Energy efficient items: Appliances, Water Heater

    Community & HOA

    Community
    • Security: Smoke Detector(s), Closed Circuit Camera(s)
    • Subdivision: TURNBURY WOODS
    HOA
    • Has HOA: Yes
    • Amenities included: Fence Restrictions
    • Services included: Common Area Taxes
    • HOA fee: $55 monthly
    Location
    • Region: Orlando

    Financial & listing details

    • Price per square foot: $279/sqft
    • Tax assessed value: $603,156
    • Annual tax amount: $6,634

    Price history

    DateEventPrice
    6/12/2019Sold$512,000-2.5%$169/sqft
    Source: Public Record Report a problem
    4/16/2019Listed for sale$524,900$173/sqft
    Source: BRIGGS VANCE & ASSOCIATES LLC #O5774015 Report a problem
    10/1/2018Listing removed$524,900$173/sqft
    Source: RE/MAX PROPERTIES SW INC #O5723517 Report a problem
    9/14/2018Price change$524,900-4.5%$173/sqft
    Source: RE/MAX PROPERTIES SW INC. #O5723517 Report a problem
    7/27/2018Listed for sale$549,800+111.5%$181/sqft
    Source: RE/MAX PROPERTIES SW INC. #O5723517 Report a problem
    1/9/2001Sold$260,000$86/sqft
    Source: Public Record Report a problem

    Public tax history

    YearProperty taxesTax assessment
    2024$6,634 +7.5%$416,608 +3%
    2023$6,170 +3.7%$404,474 +3%
    2022$5,948 +1.4%$392,693 +3%
    2021$5,867 +0.8%$381,255 +1.4%
    2020$5,819 +22.5%$375,991 +23.1%
    2019$4,749 +0.8%$305,365 +1.9%
    2018$4,712 +0%$299,671 -18.4%
    2017$4,712 +1.6%$367,308 +1.8%
    2016$4,639 +0.6%$360,860 +2.7%
    2015$4,611 -2.9%$351,468 +11.4%
    2014$4,747 +1.9%$315,444 +13.1%
    2013$4,660 -0.4%$279,021 +0.5%
    2012$4,679 -5%$277,686 -4.6%
    2011$4,926 -5.3%$290,939 -7.4%
    2010$5,201 $314,206 -4.3%
    2009-- $328,245 -19%
    2008$6,468 -8%$405,099 -5.5%
    2007$7,033 -8.8%$428,826 +5.7%
    2006$7,711 +25.4%$405,572 +30%
    2005$6,151 +15%$311,922 +14.4%
    2004$5,350 +2.9%$272,662 +4.8%
    2003$5,197 +3.1%$260,209 +2.9%
    2002$5,041 +9.6%$252,796 +13.9%
    2001$4,599 +17.5%$222,011 +5.6%
    2000$3,914 $210,288
    Find assessor info on the county website

    Neighborhood: 32819

    Nearby schools

    GreatSchools rating
    Schools provided by the listing agent
    • Elementary: Palm Lake Elem
    • Middle: Chain of Lakes Middle
    • High: Olympia High

    Source: The MLS. This data may not be complete. We recommend contacting the local school district to confirm school assignments for this home.

    Get a cash offer in 3 minutes
    Find out how much your home could sell for in as little as 3 minutes with a no-obligation cash offer.
    Estimated market value
    $844,100
    Get a cash offer in 3 minutes
    Find out how much your home could sell for in as little as 3 minutes with a no-obligation cash offer.
    Estimated market value
    $844,100