Exceptionally well-maintained 4 bedroom/3 bath brick home on .73 acre lot. The home offers an attached suite/apartment with separate exterior entrance as well an an entrance through the main home and has an area large enough for a sitting room/bedroom, lots of closet space, kitchenette, 3/4 bath with shower, and separate HVAC. This would also make a fantastic master bedroom suite. Kitchen has beautiful maple cabinets, lots of counter space, pantry,all appliances are included, and offers access to inviting backyard. Full unfinished basement (washer and dryer included). High efficiency furnace for main home is newer (2016) and has humidifier. Oversized detached 2 car garage (28' x23') and utility shed (10x12) offer ample storage. Home has public water on interior, but exterior faucets are connected to the original well. Double hung replacement windows throughout. Eligible for 100% (NO DOWN PAYMENT!) USDA Financing program. No showings until OPEN HOUSE on Saturday 5/11 10:00 AM -12:00 PM
Closed
Listed by: RE/MAX Preferred • Angela D Welge • Contact: 618-550-9060
Bought with: Re/Max Alliance
$210,000
5219 Frank Scott Pkwy W, Belleville, IL 62223
4beds
1,568sqft
Single Family Residence
Built in 1968
0.73 Acres Lot
$-- Zestimate®
$134/sqft
$2,176 Estimated rent
Home value
Not available
Estimated sales range
Not available
$2,176/mo
Zestimate® history
Owner options
List your home for rent
$2,176/mo
Rent Zestimate®
Find your next renter with Zillow Rental Manager. Plus, with online applications, you can quickly screen prospective tenants – for free.
$2,176/mo
Rent Zestimate®
Refinance and save
$1,549/mo
Est. payment
Refinancing to a lower rate could help reduce your monthly payments and save thousands over the life of the loan.
$1,549/mo
Est. payment
Explore your selling options
Work with a Zillow partner agent
Leverage their expertise and Zillow's premium Showcase listings to get your home seen by more buyers.
Get startedList with your own agent
Get your home in front of millions of buyers by listing it on Zillow.
Learn how to do itSell it yourself
Take full control of how buyers see your home on Zillow by listing For Sale by Owner (FSBO).
List your homeWhat's special
Separate exterior entranceMaster bedroom suiteBeautiful maple cabinetsAmple storageHigh efficiency furnaceAttached suite
Zillow last checked:
Listing updated:
Listed by:
Angela D Welge 618-550-9060,
RE/MAX Preferred
Bought with:
Allison G Hansen, 475132447
Re/Max Alliance
Source: MARIS,MLS#: 24027546 Originating MLS: Southwestern Illinois Board of REALTORS
Originating MLS: Southwestern Illinois Board of REALTORSFacts & features
Interior
Bedrooms & bathrooms
- Bedrooms: 4
- Bathrooms: 3
- Full bathrooms: 2
- 1/2 bathrooms: 1
- Main level bathrooms: 3
- Main level bedrooms: 4
Bedroom
- Features: Floor Covering: Wood
- Level: Main
- Area: 156
- Dimensions: 13x12
Bedroom
- Features: Floor Covering: Wood
- Level: Main
- Area: 121
- Dimensions: 11x11
Bedroom
- Features: Floor Covering: Wood
- Level: Main
- Area: 100
- Dimensions: 10x10
Bedroom
- Features: Floor Covering: Carpeting
- Level: Main
- Area: 234
- Dimensions: 18x13
Bathroom
- Features: Floor Covering: Vinyl
- Level: Main
- Area: 40
- Dimensions: 8x5
Bathroom
- Features: Floor Covering: Vinyl
- Level: Main
- Area: 28
- Dimensions: 7x4
Bathroom
- Features: Floor Covering: Vinyl
- Level: Main
- Area: 20
- Dimensions: 5x4
Kitchen
- Features: Floor Covering: Vinyl
- Level: Main
- Area: 190
- Dimensions: 19x10
Kitchen
- Features: Floor Covering: Vinyl
- Level: Main
- Area: 88
- Dimensions: 11x8
Living room
- Features: Floor Covering: Carpeting
- Level: Main
- Area: 234
- Dimensions: 18x13
Heating
- Propane, Forced Air
Cooling
- Central Air, Electric
Appliances
- Included: Disposal, Dryer, Microwave, Gas Range, Gas Oven, Refrigerator, Washer, Humidifier, Propane Water Heater
Features
- Eat-in Kitchen, Kitchen/Dining Room Combo
- Flooring: Carpet, Hardwood
- Windows: Low Emissivity Windows, Insulated Windows, Tilt-In Windows
- Basement: Full,Concrete,Sump Pump,Unfinished
- Has fireplace: No
- Fireplace features: None
Interior area
- Total structure area: 1,568
- Total interior livable area: 1,568 sqft
- Finished area above ground: 1,568
- Finished area below ground: 0
Property
Parking
- Total spaces: 2
- Parking features: Detached, Garage, Garage Door Opener, Oversized
- Garage spaces: 2
Features
- Levels: One
Lot
- Size: 0.73 Acres
- Dimensions: 175 x 136 x 52 x 170 x 35 x 28 x 196
- Features: Level
Details
- Additional structures: Shed(s)
- Parcel number: 0736.0400025
- Special conditions: Standard
- Other equipment: Satellite Dish
Construction
Type & style
- Home type: SingleFamily
- Architectural style: Ranch,Traditional
- Property subtype: Single Family Residence
Materials
- Brick Veneer
Condition
- Year built: 1968
Details
- Warranty included: Yes
Utilities & green energy
- Sewer: Septic Tank
- Water: Public, Well
Community & HOA
Community
- Security: Smoke Detector(s)
- Subdivision: Not In A Subdivision
Location
- Region: Belleville
Financial & listing details
- Price per square foot: $134/sqft
- Tax assessed value: $840
- Annual tax amount: $12
- Date on market: 5/5/2024
- Cumulative days on market: 50 days
- Listing terms: Cash,Conventional,FHA,USDA Loan,VA Loan
- Ownership: Private
- Road surface type: Gravel
Price history
| Date | Event | Price |
|---|---|---|
| 6/24/2024 | Sold | $210,000+5.1%$134/sqft |
Source:  MARIS #24027546 Report a problem MARIS #24027546 Report a problem | ||
| 6/24/2024 | Pending sale | $199,900$127/sqft |
Source: MARIS #24027546 Report a problem | ||
| 5/15/2024 | Contingent | $199,900$127/sqft |
Source: MARIS #24027546 Report a problem | ||
| 5/5/2024 | Listed for sale | $199,900+29.4%$127/sqft |
Source: MARIS #24027546 Report a problem | ||
| 9/25/2017 | Sold | $154,500$99/sqft |
Source: MARIS #17051890 Report a problem | ||
Public tax history
| Year | Property taxes | Tax assessment |
|---|---|---|
| 2017 | $12 | $280 +45.1% |
| 2016 | $12 +58.2% | $193 -0.5% |
| 2014 | $8 | $194 +15.5% |
| 2011 | -- | $168 -2.3% |
| 2010 | -- | $172 -3.4% |
| 2009 | -- | $178 |
| 2008 | -- | $178 +12.7% |
| 2006 | -- | $158 +159% |
| 2005 | -- | $61 +7% |
| 2004 | -- | $57 +7.5% |
| 2003 | -- | $53 +6% |
| 2002 | -- | $50 +4.2% |
| 2001 | -- | $48 +4.3% |
| 2000 | -- | $46 |
Find assessor info on the county website
Neighborhood: 62223
Nearby homes
- $100,756-- bd-- ba1.5k sqft5219 Frank Scott Pkwy W, Belleville, IL 62223Off Market
- $210,000-- bd-- ba-- sqft5219 Frank Scott Pkwy W, Belleville, IL 62223Sold
- $153,0002 bd2 ba920 sqft5912 Mine Haul Rd, Belleville, IL 62223Sold
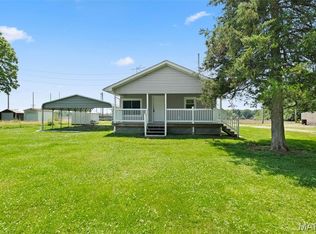
- $78,94612.82 Acres5949 Mine Haul Rd, Belleville, IL 62223Off Market
- $17,0616.99 Acres5949 Mine Haul Rd, Belleville, IL 62223Off Market
- $272,300-- bd-- ba-- sqft5937 Mine Haul Rd, Belleville, IL 62223Off Market
- $77,3509.91 Acres5989 Mine Haul Rd, Belleville, IL 62223Off Market
- $2,0540.49 AcresMine Haul Rd, Belleville, IL 62223Off Market
Nearby schools
GreatSchools rating
- NAMillstadt Primary CenterGrades: PK-2Distance: 3.4 mi
- 8/10Millstadt Consolidated SchoolGrades: 3-8Distance: 3.6 mi
- 5/10Belleville High School-WestGrades: 9-12Distance: 2.2 mi
Schools provided by the listing agent
- Elementary: Millstadt Dist 160
- Middle: Millstadt Dist 160
- High: Belleville High School-West
Source: MARIS. This data may not be complete. We recommend contacting the local school district to confirm school assignments for this home.


Get pre-qualified for a loan
At Zillow Home Loans, we can pre-qualify you in as little as 5 minutes with no impact to your credit score.An equal housing lender. NMLS #10287.
- Illinois
- Saint Clair County
- Belleville
- 62223
- 5219 Frank Scott Pkwy W
Nearby cities
Nearby zip codes
Other Belleville Topics
