Skip main navigation
Off market
  • $439,400

    5219 Hazelnut Ct, Traverse City, MI 49684

    3beds
    1,317sqft
    SingleFamily
    Built in 2011
    -- sqft lot
    $439,400 Zestimate®
    $334/sqft
    $2,573 Estimated rent

    Home value

    $439,400

    $417,000 - $461,000

    $2,573/mo

    Zestimate® history
    Loading
    Loading...

    Owner options

    List your home for rent

    $2,573/mo

    Rent Zestimate®

    Find your next renter with Zillow Rental Manager. Plus, with online applications, you can quickly screen prospective tenants – for free.

    Learn more

    $2,573/mo

    Rent Zestimate®

    Refinance and save

    $2,636/mo

    Est. payment

    Refinancing to a lower rate could help reduce your monthly payments and save thousands over the life of the loan.

    See today's rates

    $2,636/mo

    Est. payment

    Explore your selling options

    Work with a Zillow partner agent

    Leverage their expertise and Zillow's premium Showcase listings to get your home seen by more buyers.

    Get started

    List with your own agent

    Get your home in front of millions of buyers by listing it on Zillow.

    Learn how to do it

    Sell it yourself

    Take full control of how buyers see your home on Zillow by listing For Sale by Owner (FSBO).

    List your home

    What's special

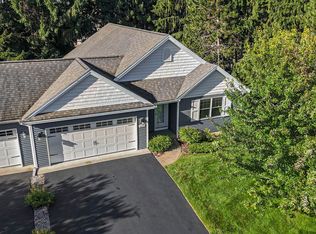
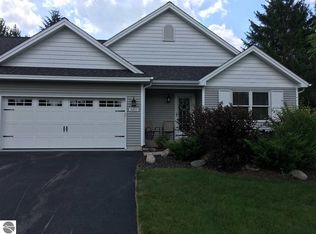
    Enjoy main floor living at this popular west Traverse City neighborhood! Located on a quiet cul de sac in the Lone Pine development, the duplex style condo is tucked off the beaten path in a highly desirable location just minutes from downtown and close to schools (walk to West Senior High), shopping, inland lakes, and all conveniences. The unit is move in ready & easy to maintain as the association takes care of most of the outside upkeep. Many nice interior features here including: corner gas fireplace in great room; open floor plan; granite counter tops; SS appliances; sliders off living area leading to 200 sq/ft deck; master bedroom w/ walk-in closet & walk-in bath; and hardy oak laminate floors. Full unfinished basement is a blank canvas with egress windows and plumbed for additional bath for the potential to double your living space or for mother-in-law quarters, theater room, at home studio, or game room. Association also maintains groomed walking trails for added outdoor space. Click on virtual tour link for an incredibly realistic view of the interior!

    This property is off market, which means it's not currently listed for sale or rent on Zillow. This may be different from what's available on other websites or public sources.

    Facts & features

    Interior

    Bedrooms & bathrooms
    • Bedrooms: 3
    • Bathrooms: 2
    • Full bathrooms: 2
    Heating
    • Forced air, Gas
    Cooling
    • Central
    Appliances
    • Included: Dishwasher, Dryer, Microwave, Range / Oven, Refrigerator, Washer
    Features
    • Island Kitchen, Foyer Entrance, Walk-In Closet(s), Pantry, Granite Kitchen Tops, Great Room, Drywall
    • Flooring: Concrete
    Interior area
    • Total interior livable area: 1,317 sqft

    Property

    Parking
    • Total spaces: 2
    • Parking features: Garage - Attached
    Features
    • Exterior features: Vinyl

    Construction

    Type & style
    • Home type: SingleFamily
    Materials
    • Roof: Asphalt
    Condition
    • Year built: 2011

    Utilities & green energy

    • Sewer: Municipal

    Community & neighborhood

    Location
    • Region: Traverse City

    Other

    Other facts
    • APPLIANCES/EQUIPMENT: Refrigerator, Oven/Range, Dishwasher, Microwave, Washer, Dryer, Natural Gas Water Heater, Ceiling Fan, Exhaust Fan, Smoke Alarms(s)
    • Liv Rm Level: Main Floor
    • Din Rm Level: Main Floor
    • Kit Level: Main Floor
    • MBR Level: Main Floor
    • BR2 Level: Main Floor
    • BR3 Level: Main Floor
    • Sale/Rent: For Sale
    • ROAD: Association, Blacktop, Privately Maintained, Cul-de-Sac
    • Attached Condo: Yes
    • CONDO/UNIT ACCESS: No Steps
    • Section #: 7
    • Terms: Cash, Conventional
    • ROOF: Asphalt
    • STYLE: Ranch, Craftsman, 1 Story
    • MBR Carpet: Carpet
    • BR2 Carpet: Carpet
    • BR3 Carpet: Carpet
    • CONSTRUCTION: Frame
    • CONDO/UNIT LEVEL: First Floor Level
    • WATER: Municipal
    • Kit Carpet: Laminate
    • Din Rm Carpet: Laminate
    • Liv Rm Carpet: Laminate
    • EXTERIOR FEATURES: Deck, Sprinkler System, Landscaped
    • ZONING/USE/RESTRICTIONS: Residential
    • Originating MLS: TAAR
    • Type of Ownership: Private Owner
    • ASSOCIATION FEE INCLUDES: Snow Removal, Lawn Care, Exterior Maintenance, Other
    • DOCUMENTS ON FILE: Sellers Disclosure, Agency Disclosure
    • TV SERVICE/INTERNET AVAIL: Cable TV, Cable Internet, Dish TV, DSL, WiFi
    • FIREPLACES AND STOVES: Fireplace(s), Gas
    • DRIVEWAY: Blacktop
    • FOUNDATION: Full, Egress Windows, Poured Concrete, Unfinished, Plumbed for Bath
    • HEATING/COOLING SOURCES: Natural Gas
    • HEATING/COOLING TYPES: Forced Air, Central Air
    • INTERIOR FEATURES: Island Kitchen, Foyer Entrance, Walk-In Closet(s), Pantry, Granite Kitchen Tops, Great Room, Drywall
    • PRIMARY GARAGE: Attached, Door Opener, Paved Driveway, Concrete Floors
    • Master Bath: Private
    • EXTERIOR FINISH: Vinyl
    • SEWER: Municipal
    • DEVELOPMENT AMENITIES: Pets Allowed, Common Area, Trails
    • PARCEL DESCRIPTION: Site Condo
    • Town: T 27N
    • Laundry Level: Main Floor
    • LAND FEATURES: Sloping, Cleared
    • Range: R 11W
    • UNIVS DESIGN/BARRIER FREE: Main Floor Access
    • High School: Traverse City West Senior High S

    Price history

    DateEventPrice
    6/12/2020Sold$322,500-0.8%$245/sqft
    Source: Agent Provided Report a problem
    6/11/2020Pending sale$325,000$247/sqft
    Source: Coldwell Banker Schmidt-402 #1873377 Report a problem
    3/30/2020Listed for sale$325,000+22.6%$247/sqft
    Source: Coldwell Banker Schmidt-402 #1873377 Report a problem
    7/22/2016Sold$265,000+1.9%$201/sqft
    Source: Agent Provided Report a problem
    7/2/2016Pending sale$260,000$197/sqft
    Source: Real Estate One-randolph #1816899 Report a problem
    5/21/2016Listed for sale$260,000+15.6%$197/sqft
    Source: REAL ESTATE ONE-RANDOLPH #1816899 Report a problem
    9/15/2011Listing removed$225,000$171/sqft
    Source: Real Estate One-randolph #1705631 Report a problem
    12/23/2009Listed for sale$225,000$171/sqft
    Source: Real Estate One #1705631 Report a problem
    10/31/2009Listing removed$225,000$171/sqft
    Source: Real Estate One-randolph #1705631 Report a problem
    6/22/2009Listed for sale$225,000$171/sqft
    Source: Real Estate One-randolph #1705631 Report a problem

    Public tax history

    Tax history is unavailable.

    Neighborhood: 49684

    Nearby schools

    GreatSchools rating
    Schools provided by the listing agent
    • High: Traverse City West Senior High S
    • District: Traverse City Area Public School

    Source: The MLS. This data may not be complete. We recommend contacting the local school district to confirm school assignments for this home.

    Get pre-qualified for a loan
    At Zillow Home Loans, we can pre-qualify you in as little as 5 minutes with no impact to your credit score.

    An equal housing lender. NMLS #10287.

    Sell for more on Zillow
    Get a Zillow Showcase℠ listing at no additional cost and you could sell for .
    $439,400
    2% more
    +$8,788
    With Zillow Showcase(estimated)
    $448,188