Completely reimagined from top to bottom, this fully renovated home in the desirable Country Club View community showcases exceptional craftsmanship, thoughtful design, and high-end upgrades throughout. With a substantial investment in renovations, all executed by the renowned Luxor Group, every detail has been carefully curated. The exterior transformation is truly impressive, featuring a newly expanded and professionally finished concrete driveway, redesigned landscaping, and a stunning stamped concrete patio, creating both strong curb appeal and an ideal outdoor living space. The property is fully enclosed with a refreshed fence and finished with all-new siding, while the large front porch adds charm and functionality. Inside, the home has been completely rebuilt with a modern, cohesive design. The main and upper levels feature brand new hardwood flooring throughout, complemented by recessed lighting and upgraded electrical systems, including a new panel. The kitchen has been fully redesigned with sleek cabinetry, quartz countertops, stainless steel appliances, and designer lighting, flowing seamlessly into a bright dining area. All bathrooms have been fully renovated with high-end finishes, custom vanities, and modern tile work, creating a spa-like feel. Major updates include new plumbing, updated electrical throughout, and all new high-quality windows, bringing efficiency and peace of mind. The basement has undergone a full transformation, including updated framing, new insulation, and drywall throughout. It features luxury LVP flooring, a brand new full wet bar, and added washer and dryer, creating a flexible and functional lower-level living space. The garage offers a unique advantage, featuring a single-car door with an oversized interior that provides space comparable to a two-car garage, along with two large enclosed storage areas at the rear. The garage door has also been newly replaced. Ideally located just minutes from George Mason University, Fairfax County Parkway, and major commuter routes, with convenient access to VRE, shopping, dining, and everyday amenities. This is a rare opportunity to own a truly turn-key, fully upgraded home in one of Fairfax’s most established and convenient neighborhoods.
Sold for $1,068,688
$1,068,688
5219 Holden St, Fairfax, VA 22032
4beds
3,034sqft
Single Family Residence
Built in 1968
0.39 Acres Lot
$1,068,800 Zestimate®
$352/sqft
$4,352 Estimated rent
Home value
$1,068,800
$1.00M - $1.13M
$4,352/mo
Zestimate® history
Owner options
List your home for rent
$4,352/mo
Rent Zestimate®
Find your next renter with Zillow Rental Manager. Plus, with online applications, you can quickly screen prospective tenants – for free.
$4,352/mo
Rent Zestimate®
Refinance and save
$6,658/mo
Est. payment
Refinancing to a lower rate could help reduce your monthly payments and save thousands over the life of the loan.
$6,658/mo
Est. payment
Explore your selling options
Work with a Zillow partner agent
Leverage their expertise and Zillow's premium Showcase listings to get your home seen by more buyers.
Get startedList with your own agent
Get your home in front of millions of buyers by listing it on Zillow.
Learn how to do itSell it yourself
Take full control of how buyers see your home on Zillow by listing For Sale by Owner (FSBO).
List your homeWhat's special
Modern tile workAll-new sidingModern cohesive designStrong curb appealSpa-like feelBright dining areaRecessed lighting
Zillow last checked:
Listing updated:
Listed by:
Emil Guliyev 202-446-8610,
Samson Properties
Bought with:
Tuan Vo, 0225090104
Westgate Realty Group, Inc.
Source: Bright MLS,MLS#: VAFX2309334
Facts & features
Interior
Bedrooms & bathrooms
- Bedrooms: 4
- Bathrooms: 4
- Full bathrooms: 3
- 1/2 bathrooms: 1
- Main level bathrooms: 1
Rooms
- Room types: Dining Room, Sitting Room, Kitchen, Family Room, Foyer, Breakfast Room, Exercise Room, Laundry, Recreation Room, Utility Room
Breakfast room
- Level: Main
Dining room
- Level: Main
Exercise room
- Level: Lower
Family room
- Level: Main
Foyer
- Level: Main
Kitchen
- Level: Main
Laundry
- Level: Lower
Recreation room
- Level: Lower
Sitting room
- Level: Main
Utility room
- Level: Lower
Heating
- Forced Air, Natural Gas
Cooling
- Central Air, Electric
Appliances
- Included: Gas Water Heater
- Laundry: In Basement, Laundry Room
Features
- Dry Wall
- Flooring: Engineered Wood
- Windows: Energy Efficient
- Basement: Full
- Number of fireplaces: 1
Interior area
- Total structure area: 3,034
- Total interior livable area: 3,034 sqft
- Finished area above ground: 2,054
- Finished area below ground: 980
Property
Parking
- Total spaces: 15
- Parking features: Garage Faces Front, Attached, Off Street, Driveway
- Attached garage spaces: 1
- Uncovered spaces: 9
- Details: Garage Sqft: 500
Accessibility
- Accessibility features: None
Features
- Levels: Three
- Stories: 3
- Patio & porch: Porch
- Exterior features: Sidewalks
- Pool features: None
- Has view: Yes
- View description: Garden
Lot
- Size: 0.39 Acres
Details
- Additional structures: Above Grade, Below Grade
- Parcel number: 0683 04050023
- Zoning: 121
- Special conditions: Standard
Construction
Type & style
- Home type: SingleFamily
- Architectural style: Colonial
- Property subtype: Single Family Residence
Materials
- Brick
- Foundation: Block
- Roof: Shingle
Condition
- Excellent
- New construction: No
- Year built: 1968
- Major remodel year: 2026
Details
- Builder model: Lynwood
Utilities & green energy
- Sewer: Public Sewer
- Water: None
- Utilities for property: Cable Available
Community & HOA
Community
- Subdivision: Country Club View
HOA
- Has HOA: No
Location
- Region: Fairfax
Financial & listing details
- Price per square foot: $352/sqft
- Tax assessed value: $847,030
- Annual tax amount: $9,336
- Date on market: 5/13/2026
- Listing agreement: Exclusive Right To Sell
- Listing terms: Cash,Conventional,FHA
- Ownership: Fee Simple
Price history
| Date | Event | Price |
|---|---|---|
| 7/3/2026 | Sold | $1,068,688-2.8%$352/sqft |
Source:  Bright MLS #VAFX2309334 Report a problem Bright MLS #VAFX2309334 Report a problem | ||
| 7/2/2026 | Pending sale | $1,099,990$363/sqft |
Source: Bright MLS #VAFX2309334 Report a problem | ||
| 5/24/2026 | Contingent | $1,099,990$363/sqft |
Source: Bright MLS #VAFX2309334 Report a problem | ||
| 5/13/2026 | Listed for sale | $1,099,990+66.2%$363/sqft |
Source: Bright MLS #VAFX2309334 Report a problem | ||
| 11/21/2025 | Sold | $662,000+1.8%$218/sqft |
Source: Bright MLS #VAFX2275490 Report a problem | ||
| 10/28/2025 | Pending sale | $650,000$214/sqft |
Source: Bright MLS #VAFX2275490 Report a problem | ||
| 10/24/2025 | Listed for sale | $650,000+170.8%$214/sqft |
Source: Bright MLS #VAFX2275490 Report a problem | ||
| 2/2/2000 | Sold | $240,000$79/sqft |
Source: Public Record Report a problem | ||
Public tax history
| Year | Property taxes | Tax assessment |
|---|---|---|
| 2025 | $9,336 +6.6% | $807,650 +6.8% |
| 2024 | $8,761 +7% | $756,250 +4.2% |
| 2023 | $8,192 +6.2% | $725,880 +7.6% |
| 2022 | $7,712 | $674,460 +7.3% |
| 2021 | -- | $628,710 +7.1% |
| 2020 | $6,945 | $586,810 |
| 2019 | $6,945 +5.2% | $586,810 +5.2% |
| 2018 | $6,603 -0.5% | $557,890 -2.4% |
| 2017 | $6,635 +4.3% | $571,520 +4.1% |
| 2016 | $6,362 +6.9% | $549,180 +3% |
| 2015 | $5,952 +3.7% | $533,300 +3.4% |
| 2014 | $5,742 | $515,630 +7.3% |
| 2013 | -- | $480,500 |
| 2012 | -- | $480,500 +2.1% |
| 2011 | -- | $470,760 +4.2% |
| 2010 | -- | $452,000 -3% |
| 2009 | -- | $466,110 -12.3% |
| 2008 | -- | $531,690 -5.2% |
| 2007 | -- | $560,760 +70.1% |
| 2003 | -- | $329,570 +14% |
| 2002 | -- | $289,095 +21.5% |
| 2001 | -- | $237,860 |
Find assessor info on the county website
Neighborhood: Kings Park West
Nearby homes
- $876,300-- bd3 ba1.6k sqft10702 Zion Dr, Fairfax, VA 22032Off Market
- $1,000,1004 bd3 ba1.9k sqft5217 Holden St, Fairfax, VA 22032Off Market
- $835,2004 bd3 ba1.4k sqft5220 Holden St, Fairfax, VA 22032Off Market
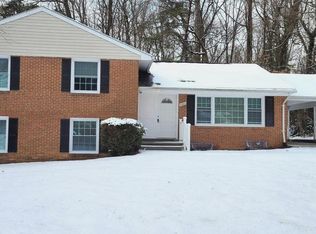
- $875,7004 bd3 ba1.7k sqft5218 Holden St, Fairfax, VA 22032Off Market
- $1,115,9005 bd4 ba4k sqft10700 Zion Dr, Fairfax, VA 22032Off Market
- $898,9004 bd3 ba1.4k sqft5228 Grinnell St, Fairfax, VA 22032Off Market
- $1,022,7005 bd3 ba1.9k sqft5215 Holden St, Fairfax, VA 22032Off Market
- $852,6005 bd3 ba1.5k sqft10618 Zion Dr, Fairfax, VA 22032Off Market
Nearby schools
GreatSchools rating
- 9/10Oak View Elementary SchoolGrades: PK-6Distance: 0.5 mi
- 8/10Robinson SecondaryGrades: 7-12Distance: 0.6 mi
Schools provided by the listing agent
- Elementary: Oak View
- Middle: Robinson Secondary School
- High: Robinson Secondary School
- District: Fairfax County Public Schools
Source: Bright MLS. This data may not be complete. We recommend contacting the local school district to confirm school assignments for this home.
Get a cash offer in 3 minutes
Find out how much your home could sell for in as little as 3 minutes with a no-obligation cash offer.
Estimated market value
$1,068,800
Get a cash offer in 3 minutes
Find out how much your home could sell for in as little as 3 minutes with a no-obligation cash offer.
Estimated market value
$1,068,800
- Virginia
- Fairfax County
- Fairfax
- 22032
- Kings Park West
- 5219 Holden St
Nearby cities
Nearby neighborhoods
Nearby zip codes
Other Fairfax Topics
