In a neighborhood known for its charm, 5219 Lamonte Ln raises the bar. Mangum Manor is beloved for its tree-lined streets, established character, & the perfect blend of tranquility & convenience. This inviting 4-bedroom, 3-bath home offers 2,005 sq.ft. of living space on a generous 9,000 sq.ft. lot—a combination that's hard to find. The flexible floor plan is ideal for growing families, multi-generational living, a home office, or hosting guests. Step outside to the oversized backyard with an upgraded patio, perfect for weekend BBQs, entertaining, gardening, or simply relaxing. Enjoy nearby parks, walking trails, tennis courts, & quick access to Loop 610, Hwy 290, The Heights, Oak Forest, Garden Oaks, Memorial Park, Downtown, and The Galleria. Experience the space, comfort, and lifestyle that make Mangum Manor so desirable. Move-in ready & thoughtfully updated, this home offers the ideal blend of indoor comfort, outdoor living, & a location you'll love coming home to.
For sale
Price cut: $5K (8/26)
$414,000
5219 Lamonte Ln, Houston, TX 77092
4beds
2,005sqft
Single Family Residence
Built in 1958
8,999 Square Feet Lot
$402,300 Zestimate®
$206/sqft
$-- HOA
What's special
Oversized backyardFlexible floor planUpgraded patioTree-lined streets
- 61 days
- 221
- 28
Zillow last checked:
Listing updated:
Listed by:
Montserrat Foster TREC #0568441 713-965-3019,
Keller Williams Memorial,
Kenneth Foster TREC #0770052 713-548-6117,
Keller Williams Memorial
Source: HAR,MLS#: 64129797
Facts & features
Interior
Bedrooms & bathrooms
- Bedrooms: 4
- Bathrooms: 3
- Full bathrooms: 3
Primary bedroom
- Level: First
- Area: 210
- Dimensions: 15 x 14
Bedroom
- Level: First
- Area: 180
- Dimensions: 15 x 12
Bedroom
- Level: First
- Area: 132
- Dimensions: 12 x 11
Bedroom
- Level: First
- Area: 150
- Dimensions: 15 x 10
Den
- Level: First
- Area: 240
- Dimensions: 16 x 15
Kitchen
- Level: First
- Area: 100
- Dimensions: 20 x 5
Living room
- Level: First
- Area: 240
- Dimensions: 20 x 12
Heating
- Natural Gas
Cooling
- Ceiling Fan(s), Electric
Appliances
- Included: ENERGY STAR Qualified Appliances, Disposal, Refrigerator, Electric Oven, Microwave, Gas Range, Dishwasher
- Laundry: Electric Dryer Hookup, Washer Hookup
Features
- All Bedrooms Down
- Flooring: Tile
- Number of fireplaces: 1
Interior area
- Total structure area: 2,005
- Total interior livable area: 2,005 sqft
Property
Features
- Stories: 1
- Fencing: Back Yard
Lot
- Size: 8,999 Square Feet
- Features: Back Yard, Subdivided, 0 Up To 1/4 Acre
Details
- Additional structures: Shed(s)
- Parcel number: 0861300000009
Construction
Type & style
- Home type: SingleFamily
- Architectural style: Ranch
- Property subtype: Single Family Residence
Materials
- Brick, Wood Siding
- Foundation: Slab
- Roof: Composition
Condition
- New construction: No
- Year built: 1958
Utilities & green energy
- Sewer: Public Sewer
- Water: Public
Green energy
- Energy efficient items: Thermostat, HVAC
Community & HOA
Community
- Subdivision: Mangum Manor Sec 02 R/P
Location
- Region: Houston
Financial & listing details
- Price per square foot: $206/sqft
- Tax assessed value: $436,230
- Annual tax amount: $9,271
- Date on market: 8/5/2026
- Listing terms: Cash,Conventional,FHA,VA Loan
Estimated market value
$402,300
$382,000 - $422,000
$3,598/mo
Price history
| Date | Event | Price |
|---|---|---|
| 8/26/2026 | Price change | $414,000-1.2%$206/sqft |
Source:  HAR #64129797 Report a problem HAR #64129797 Report a problem | ||
| 8/5/2026 | Listed for sale | $419,000+1%$209/sqft |
Source: HAR #64129797 Report a problem | ||
| 2/15/2023 | Listing removed | -- |
Source: HAR #79866157 Report a problem | ||
| 1/15/2023 | Pending sale | $415,000$207/sqft |
Source: HAR #79866157 Report a problem | ||
| 12/27/2022 | Listed for sale | $415,000+22.1%$207/sqft |
Source: HAR #79866157 Report a problem | ||
| 5/5/2016 | Sold | -- |
Source: Agent Provided Report a problem | ||
| 3/28/2016 | Pending sale | $339,900$170/sqft |
Source: CRI Real Estate Services #57988874 Report a problem | ||
| 3/3/2016 | Listed for sale | $339,900$170/sqft |
Source: CRI Real Estate Services #57988874 Report a problem | ||
Public tax history
| Year | Property taxes | Tax assessment |
|---|---|---|
| 2025 | $6,200 -4.8% | $436,230 -0.9% |
| 2024 | $6,511 +6.6% | $440,107 +1.8% |
| 2023 | $6,109 -11.3% | $432,153 |
| 2022 | $6,889 | $432,153 +15% |
| 2021 | -- | $375,934 +19.3% |
| 2020 | $5,781 -3.7% | $315,091 -2.6% |
| 2019 | $6,002 -3.3% | $323,646 +1% |
| 2018 | $6,204 | $320,302 |
| 2017 | $6,204 +2.5% | $320,302 +33.8% |
| 2016 | $6,052 +24.3% | $239,331 +7.1% |
| 2015 | $4,869 | $223,475 +18% |
| 2014 | $4,869 | $189,401 +28.1% |
| 2013 | -- | $147,865 +3.5% |
| 2012 | -- | $142,926 |
| 2011 | -- | $142,926 -3.4% |
| 2010 | -- | $147,893 |
| 2009 | -- | $147,893 |
| 2008 | -- | $147,893 |
| 2007 | -- | $147,893 +5.6% |
| 2006 | -- | $140,032 +8.7% |
| 2005 | -- | $128,810 +10% |
| 2004 | -- | $117,100 +9.5% |
| 2003 | -- | $106,900 +10% |
| 2002 | -- | $97,200 +10% |
| 2001 | -- | $88,400 +10% |
| 2000 | -- | $80,400 |
Find assessor info on the county website
Monthly payment
Est. payment
Payment breakdown
Explore the cost of this home by adjusting the details. Changes won't be saved.Climate risks
Neighborhood: Oak Forest - Garden Oaks
Nearby schools
Schools provided by the listing agent
- Elementary: Wainwright Elementary School
- Middle: Clifton Middle School (Houston)
- High: Scarborough High School
Source: HAR. This data may not be complete. We recommend contacting the local school district to confirm school assignments for this home.
Similar homes
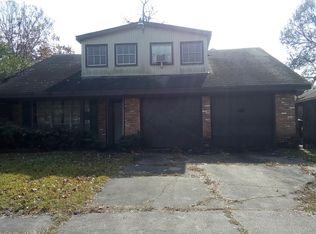
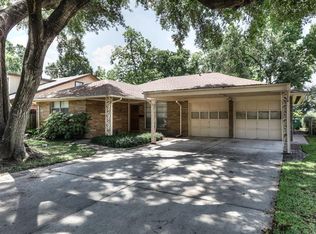
- $399,9003 bd2 ba1.8k sqft5005 W 43rd St, Houston, TX 77092For Sale
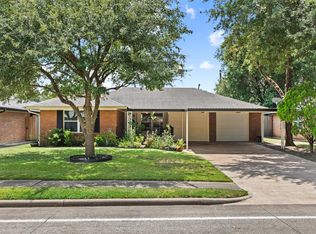 MLS ID #45719729, Terri Lockler, Brooks Ballard International Real Estate. HAR
 - $375,0004 bd3 ba1.6k sqft1918 Huge Oaks St, Houston, TX 77055For Sale
 MLS ID #29365604, Trina Slater, Nan & Company Properties - Corporate Office (Heights). HAR
 - $420,0005 bd3 ba2.4k sqft9538 Kerrwood Ln, Houston, TX 77080For Sale
 MLS ID #32109787, Lisa Morales, Real Broker, LLC. HAR
 - $425,0003 bd2 ba1.6k sqft2622 Parana Dr, Houston, TX 77080For Sale
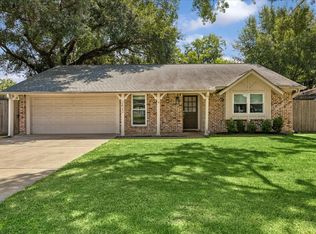 MLS ID #16349390, Christopher Boyles, Realty of America - Central Houston. HAR
