Stunning two-story home in highly sought-after Temple City, offering expansive living spaces, exceptional versatility, and true move-in ready condition. Beautifully maintained, this impressive residence is thoughtfully designed for both everyday comfort and effortless entertaining. A grand foyer with soaring ceilings and a elegant staircase creates a striking first impression and flows seamlessly into the main living areas. The formal living room features dramatic ceiling height, granite flooring, crown molding, and a gas fireplace with an elegant mantle. The dining room, framed by an arched entry, showcases, classic wainscoting, and a coffered ceiling. The spacious kitchen is beautifully appointed with a center island, granite countertops, walk-in pantry, wine cooler, and eating area seamlessly opens to the family room for effortless everyday living and entertaining. French doors lead to a charming side yard, where a tranquil fountain creates a serene indoor-outdoor connection. The home offers four generously sized ensuite bedrooms, providing comfort and privacy for all. The luxurious primary suite features a spacious walk-in closet and a spa-inspired bath complete with a soaking tub and separate shower. Additional highlights include granite flooring on the main floor, plantation shutters, dual-pane windows, recessed lighting, crown molding, central air and heat, central vacuum system, built-in speakers, bonus room, additional exterior bathroom, laundry room with sink, and attached garage with built-in cabinets and direct access. The professionally landscaped grounds are designed for exceptional outdoor living and entertaining. Gated front grounds feature an automated circular paver driveway centered around a decorative fountain, offering both elegance and convenience. The backyard unfolds as a private resort-style oasis, complete with a covered patio, sparkling pool, relaxing spa, built-in outdoor kitchen and BBQ. This distinguished property was honored with First Place in the Los Angeles & San Gabriel Valley Chapter 48th Annual Beautification Awards (2006), a testament to its outstanding design and curb appeal. This exceptional home combines space, style, and resort-style amenities in one remarkable offering.
Sold for $1,950,000
Listed by: Engel & Voelkers Pasadena • Cheryl Allen • Contact: 626-688-4225
Bought with: Guillermo Rodriguez, Broker
$1,950,000
5219 McClintock Ave, Temple City, CA 91780
6beds
3,516sqft
Single Family Residence
Built in 2002
0.3 Acres Lot
$1,949,800 Zestimate®
$555/sqft
$7,999 Estimated rent
Home value
$1,949,800
$1.77M - $2.14M
$7,999/mo
Zestimate® history
Owner options
List your home for rent
$7,999/mo
Rent Zestimate®
Find your next renter with Zillow Rental Manager. Plus, with online applications, you can quickly screen prospective tenants – for free.
$7,999/mo
Rent Zestimate®
Refinance and save
$12,474/mo
Est. payment
Refinancing to a lower rate could help reduce your monthly payments and save thousands over the life of the loan.
$12,474/mo
Est. payment
Explore your selling options
Work with a Zillow partner agent
Leverage their expertise and Zillow's premium Showcase listings to get your home seen by more buyers.
Get startedList with your own agent
Get your home in front of millions of buyers by listing it on Zillow.
Learn how to do itSell it yourself
Take full control of how buyers see your home on Zillow by listing For Sale by Owner (FSBO).
List your homeWhat's special
Sparkling poolElegant staircaseWine coolerLuxurious primary suiteSpacious walk-in closetGranite flooringDramatic ceiling height
Zillow last checked:
Listing updated:
Listed by:
Cheryl Allen DRE #01315712 626-688-4225,
Engel & Voelkers Pasadena
Bought with:
Guillermo Rodriguez, DRE #01389996
Guillermo Rodriguez, Broker
Source: CRMLS,MLS#: AR26087821 Originating MLS: California Regional MLS
Originating MLS: California Regional MLSFacts & features
Interior
Bedrooms & bathrooms
- Bedrooms: 6
- Bathrooms: 7
- Full bathrooms: 5
- 3/4 bathrooms: 1
- 1/2 bathrooms: 1
- Main level bathrooms: 3
- Main level bedrooms: 2
Rooms
- Room types: Bedroom, Family Room, Kitchen, Laundry, Living Room, Primary Bathroom, Primary Bedroom, Other, Pantry, Dining Room
Primary bedroom
- Features: Primary Suite
Bedroom
- Features: Bedroom on Main Level
Bathroom
- Features: Bathtub, Dual Sinks, Enclosed Toilet, Full Bath on Main Level, Separate Shower, Tub Shower, Walk-In Shower
Family room
- Features: Separate Family Room
Kitchen
- Features: Granite Counters, Kitchen Island
Other
- Features: Walk-In Closet(s)
Pantry
- Features: Walk-In Pantry
Heating
- Central
Cooling
- Central Air
Appliances
- Included: Dishwasher
- Laundry: Laundry Room
Features
- Ceiling Fan(s), Crown Molding, Central Vacuum, Coffered Ceiling(s), Separate/Formal Dining Room, Eat-in Kitchen, Granite Counters, High Ceilings, Pantry, Paneling/Wainscoting, Recessed Lighting, Bedroom on Main Level, Primary Suite, Walk-In Pantry, Walk-In Closet(s)
- Windows: Double Pane Windows
- Has fireplace: Yes
- Fireplace features: Living Room
- Common walls with other units/homes: No Common Walls
Interior area
- Total interior livable area: 3,516 sqft
Property
Parking
- Total spaces: 9
- Parking features: Circular Driveway, Direct Access, Driveway, Garage, Gated
- Attached garage spaces: 2
- Uncovered spaces: 7
Features
- Levels: Two
- Stories: 2
- Entry location: First Floor, Street Level
- Patio & porch: Rear Porch, Concrete, Covered, Stone
- Has private pool: Yes
- Pool features: In Ground, Private
- Has spa: Yes
- Spa features: In Ground
- Fencing: Block
- Has view: Yes
- View description: None
Lot
- Size: 0.3 Acres
- Features: Back Yard, Front Yard, Sprinklers In Rear, Sprinklers In Front, Landscaped, Level, Sprinkler System
Details
- Additional structures: Gazebo
- Parcel number: 8574004005
- Special conditions: Standard
Construction
Type & style
- Home type: SingleFamily
- Property subtype: Single Family Residence
Condition
- Turnkey
- New construction: No
- Year built: 2002
Utilities & green energy
- Sewer: Public Sewer
- Water: Public
- Utilities for property: Sewer Connected, Water Connected
Community & HOA
Community
- Features: Curbs, Street Lights, Suburban
- Security: Smoke Detector(s)
Location
- Region: Temple City
Financial & listing details
- Price per square foot: $555/sqft
- Tax assessed value: $1,085,827
- Date on market: 4/27/2026
- Cumulative days on market: 63 days
- Listing terms: Cash,Cash to New Loan,Conventional
Price history
| Date | Event | Price |
|---|---|---|
| 7/22/2026 | Sold | $1,950,000-6.6%$555/sqft |
Source:  CRMLS #AR26087821 Report a problem CRMLS #AR26087821 Report a problem | ||
| 7/19/2026 | Pending sale | $2,088,000$594/sqft |
Source: CRMLS #AR26087821 Report a problem | ||
| 6/30/2026 | Contingent | $2,088,000$594/sqft |
Source:  Engel & Volkers #AR26087821 Report a problem Engel & Volkers #AR26087821 Report a problem | ||
| 6/17/2026 | Price change | $2,088,000-4.6%$594/sqft |
Source: CRMLS #AR26087821 Report a problem | ||
| 5/21/2026 | Listed for sale | $2,188,000$622/sqft |
Source: CRMLS #AR26087821 Report a problem | ||
| 5/16/2026 | Contingent | $2,188,000$622/sqft |
Source: CRMLS #AR26087821 Report a problem | ||
| 4/27/2026 | Listed for sale | $2,188,000+201.8%$622/sqft |
Source: CRMLS #AR26087821 Report a problem | ||
| 7/15/2004 | Sold | $725,000+3.6%$206/sqft |
Source: Public Record Report a problem | ||
| 10/29/2003 | Sold | $700,000$199/sqft |
Source: Public Record Report a problem | ||
Public tax history
| Year | Property taxes | Tax assessment |
|---|---|---|
| 2026 | -- | $1,085,827 +2% |
| 2025 | $13,737 +4.8% | $1,064,553 +2% |
| 2024 | $13,110 +1.8% | $1,043,680 +2% |
| 2023 | $12,872 +3.3% | $1,023,217 +2% |
| 2022 | $12,465 +2.3% | $1,003,155 +2% |
| 2021 | $12,188 +0.4% | $983,486 +1% |
| 2020 | $12,145 | $973,402 +2% |
| 2019 | $12,145 -0.1% | $954,316 +2% |
| 2018 | $12,156 | $935,605 +2% |
| 2017 | $12,156 +2.3% | $917,261 +2% |
| 2016 | $11,881 +2.1% | $899,277 +1.5% |
| 2015 | $11,632 +5.6% | $885,770 +2% |
| 2014 | $11,015 | $868,420 +2.5% |
| 2012 | -- | $847,546 +2% |
| 2011 | -- | $830,928 +0.8% |
| 2010 | -- | $824,718 -0.2% |
| 2009 | -- | $826,678 +2% |
| 2008 | -- | $810,470 +2% |
| 2007 | -- | $794,579 +2% |
| 2006 | -- | $779,000 +5.3% |
| 2005 | -- | $739,500 +5.6% |
| 2004 | -- | $700,000 +44.3% |
| 2003 | -- | $484,940 +140.7% |
| 2002 | -- | $201,500 +86.9% |
| 2000 | -- | $107,827 |
Find assessor info on the county website
Neighborhood: 91780
Nearby homes
- $1,137,8004 bd2 ba2k sqft5211 McClintock Ave, Temple City, CA 91780Off Market
- $1,078,7003 bd1 ba920 sqft5225 McClintock Ave, Temple City, CA 91780Off Market
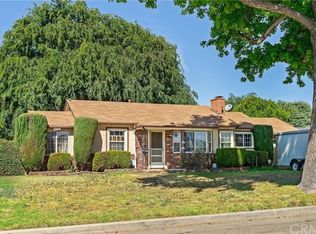
- $1,284,5304 bd3 ba2.2k sqft5203 McClintock Ave, Temple City, CA 91780Sold
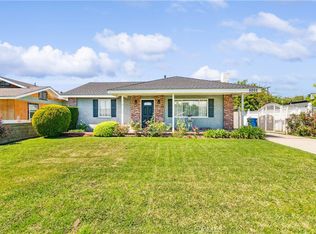
- $1,386,5004 bd3 ba2.3k sqft5233 McClintock Ave, Temple City, CA 91780Off Market
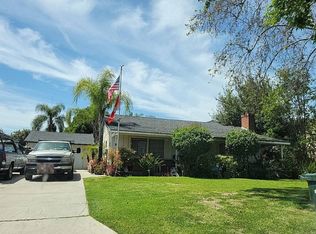
- $907,0003 bd2 ba1k sqft5137 McClintock Ave, Temple City, CA 91780Off Market
- $1,074,4003 bd1 ba1.5k sqft5218 McClintock Ave, Temple City, CA 91780Off Market
- $856,8002 bd1 ba1k sqft5241 McClintock Ave, Temple City, CA 91780Off Market
- $1,014,2004 bd3 ba1.6k sqft5144 Persimmon Ave, Temple City, CA 91780Off Market
Nearby schools
GreatSchools rating
- 9/10Cleminson Elementary SchoolGrades: K-6Distance: 0.1 mi
- 6/10Gidley Elementary SchoolGrades: K-8Distance: 0.8 mi
- 7/10Arroyo High SchoolGrades: 9-12Distance: 0.8 mi
Get a cash offer in 3 minutes
Find out how much your home could sell for in as little as 3 minutes with a no-obligation cash offer.
Estimated market value
$1,949,800
Get a cash offer in 3 minutes
Find out how much your home could sell for in as little as 3 minutes with a no-obligation cash offer.
Estimated market value
$1,949,800
- California
- Los Angeles County
- Temple City
- 91780
- 5219 McClintock Ave
Nearby cities
Nearby zip codes
Other Temple City Topics
