Skip main navigation
Sold for $5,382,200
  • $5,382,200

    5219 N Casa Blanca Drive #28, Paradise Valley, AZ 85253

    4beds
    4,430sqft
    Single Family Residence
    Built in 1969
    0.93 Acres Lot
    $6,854,000 Zestimate®
    $1,215/sqft
    $7,747 Estimated rent

    Home value

    $6,854,000

    $5.76M - $8.36M

    $7,747/mo

    Zestimate® history
    Loading
    Loading...

    Owner options

    List your home for rent

    $7,747/mo

    Rent Zestimate®

    Find your next renter with Zillow Rental Manager. Plus, with online applications, you can quickly screen prospective tenants – for free.

    Learn more

    $7,747/mo

    Rent Zestimate®

    Refinance and save

    $33,333/mo

    Est. payment

    Refinancing to a lower rate could help reduce your monthly payments and save thousands over the life of the loan.

    See today's rates

    $33,333/mo

    Est. payment

    Explore your selling options

    Work with a Zillow partner agent

    Leverage their expertise and Zillow's premium Showcase listings to get your home seen by more buyers.

    Get started

    List with your own agent

    Get your home in front of millions of buyers by listing it on Zillow.

    Learn how to do it

    Sell it yourself

    Take full control of how buyers see your home on Zillow by listing For Sale by Owner (FSBO).

    List your home

    What's special

    Separate guest casitaPrivate spacesInterior lotMusic roomCurated interiors
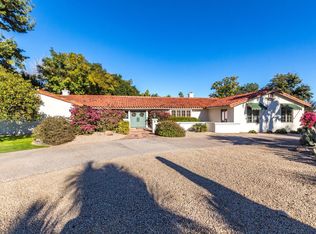
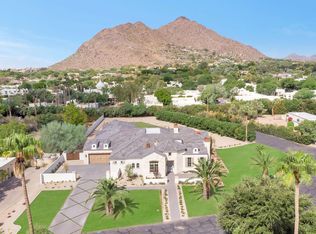
    This quintessential Santa Barbara-style home in Paradise Valley offers unparalleled charm. Designed by Jim Blochberger & fully rebuilt in 2014, it sits on a pristine interior lot in Casa Blanca Estates, surrounded by citrus, olive, & pecan trees across nearly an acre. Inside, the curated interiors create a warm, inviting atmosphere. The heart of the home—its kitchen, dining, & family room—bringing together style and functionality at its finest. Private spaces boast rich character, including a bold music room, office, and an additional smaller office offering privacy. The property features 2 indoor & 3 outdoor wood-burning fireplaces, a cozy informal living room, & a separate guest casita that functions as a game room & bedroom. The main house has 3 bdrms, 5 bathrooms, a pool, and a 3-stall garage, with room for extra parking. Lot 28's serene location inside Casa Blanca Estates makes this home a rare opportunity.

    Zillow last checked:

    Listing updated:

    Listed by:

    Heather Novak 480-603-5900,

    Local Luxury Christie's International Real Estate

    Bought with:

    Susan Burnham, SA708242000

    The Brokery

    Ardra M Hansen, SA684919000

    The Brokery

    Source: ARMLS,MLS#: 6763755MLS Logo

    Facts & features

    Interior

    Bedrooms & bathrooms
    • Bedrooms: 4
    • Bathrooms: 6
    • Full bathrooms: 5
    • 1/2 bathrooms: 1
    Heating
    • Natural Gas
    Cooling
    • Central Air, Ceiling Fan(s)
    Appliances
    • Included: Washer/Dryer Stacked, Dryer, Washer, Water Softener Owned, Reverse Osmosis, Refrigerator, Built-in Microwave, Dishwasher, Disposal, Gas Range, Gas Oven, Gas Cooktop, Water Purifier
    • Laundry: Inside, Engy Star (See Rmks)
    Features
    • Pantry, High Speed Internet, Double Vanity, Eat-in Kitchen, 9+ Flat Ceilings, No Interior Steps, Kitchen Island, Full Bth Master Bdrm, Separate Shwr & Tub
    • Flooring: Stone, Wood
    • Windows: Skylight(s), Double Pane Windows, Wood Frames
    • Has basement: No
    • Number of fireplaces: 3
    • Fireplace features: Fire Pit, Exterior Fireplace, Family Room, Living Room, Gas
    • Furnished: Yes
    Interior area
    • Total structure area: 4,430
    • Total interior livable area: 4,430 sqft

    Property

    Parking
    • Total spaces: 5
    • Parking features: Gated, Garage Door Opener, Direct Access, Circular Driveway, Attch'd Gar Cabinets, Detached, Electric Vehicle Charging Station(s)
    • Garage spaces: 3
    • Uncovered spaces: 2
    Features
    • Stories: 1
    • Patio & porch: Covered, Patio
    • Exterior features: Private Street(s), Private Yard
    • Has private pool: Yes
    • Spa features: None
    • Fencing: Other,Block
    • Has view: Yes
    • View description: Mountain(s)
    Lot
    • Size: 0.93 Acres
    • Features: East/West Exposure, Sprinklers In Rear, Sprinklers In Front, Cul-De-Sac, Grass Front, Grass Back, Auto Timer H2O Front, Auto Timer H2O Back, Irrigation Front, Irrigation Back
    Details
    • Additional structures: Guest House, Gazebo
    • Parcel number: 17365009A
    • Special conditions: Owner Occupancy Req,Owner/Agent

    Construction

    Type & style
    • Home type: SingleFamily
    • Architectural style: Santa Barbara/Tuscan
    • Property subtype: Single Family Residence
    Materials
    • Spray Foam Insulation, Stucco, Painted, Block, Ducts Professionally Air-Sealed
    • Roof: Tile,Built-Up
    Condition
    • Year built: 1969

    Utilities & green energy

    • Sewer: Septic Tank
    • Water: Pvt Water Company
    Green energy
    • Energy efficient items: Multi-Zones
    • Water conservation: Tankless Ht Wtr Heat

    Community & HOA

    Community
    • Features: Gated, Guarded Entry
    • Security: Fire Sprinkler System, Security System Owned
    • Subdivision: CASA BLANCA ESTATES LOT 1-19, 38-56
    HOA
    • Has HOA: Yes
    • Services included: Insurance, Maintenance Grounds, Street Maint
    • HOA fee: $1,860 quarterly
    • HOA name: Casa Blanca HOA
    • HOA phone: 480-948-5860
    Location
    • Region: Paradise Valley

    Financial & listing details

    • Price per square foot: $1,215/sqft
    • Annual tax amount: $8,479
    • Date on market: 10/15/2024
    • Cumulative days on market: 17 days
    • Listing terms: Cash,Conventional
    • Ownership: Fee Simple

    Price history

    DateEventPrice
    12/30/2024Sold$5,382,200-0.3%$1,215/sqft
    Source: ARMLS #6763755 Report a problem
    11/2/2024Pending sale$5,400,000$1,219/sqft
    Source: ARMLS #6763755 Report a problem
    10/15/2024Listed for sale$5,400,000$1,219/sqft
    Source: ARMLS #6763755 Report a problem

    Public tax history

    Tax history is unavailable.

    Neighborhood: 85253

    Nearby schools

    GreatSchools rating
    Schools provided by the listing agent
    • Elementary: Kiva Elementary School
    • Middle: Mohave Middle School
    • District: Scottsdale Unified District

    Source: ARMLS. This data may not be complete. We recommend contacting the local school district to confirm school assignments for this home.

    Get a cash offer in 3 minutes
    Find out how much your home could sell for in as little as 3 minutes with a no-obligation cash offer.
    Estimated market value
    $6,854,000
    Get a cash offer in 3 minutes
    Find out how much your home could sell for in as little as 3 minutes with a no-obligation cash offer.
    Estimated market value
    $6,854,000