The Hampshire in the Royal Series features 4 bedrooms and 3 full baths. Volume Ceilings, Granite Countertops, 5'' Baseboards, Hurricane windows and Doors! The home will be on lock box. The majority of the photos are of the model to demonstrate the quality of the completed homes.
Sold for $220,000
$220,000
5219 NW West Piper Circle, Port St Lucie, FL 34986
4beds
2,504sqft
Single Family Residence
Built in 2023
10,000 Square Feet Lot
$492,200 Zestimate®
$88/sqft
$2,857 Estimated rent
Home value
$492,200
$458,000 - $527,000
$2,857/mo
Zestimate® history
Owner options
List your home for rent
$2,857/mo
Rent Zestimate®
Find your next renter with Zillow Rental Manager. Plus, with online applications, you can quickly screen prospective tenants – for free.
$2,857/mo
Rent Zestimate®
Refinance and save
$1,651/mo
Est. payment
Refinancing to a lower rate could help reduce your monthly payments and save thousands over the life of the loan.
$1,651/mo
Est. payment
Explore your selling options
Work with a Zillow partner agent
Leverage their expertise and Zillow's premium Showcase listings to get your home seen by more buyers.
Get startedList with your own agent
Get your home in front of millions of buyers by listing it on Zillow.
Learn how to do itSell it yourself
Take full control of how buyers see your home on Zillow by listing For Sale by Owner (FSBO).
List your homeWhat's special
Zillow last checked:
Listing updated:
Listed by:
Helen May Gable 561-339-6997,
Coral Cove Realty Inc
Bought with:
Helen May Gable, 3373804
Coral Cove Realty Inc
Source: BeachesMLS,MLS#: R10896197 Originating MLS: BeachesMLS
Originating MLS: BeachesMLSFacts & features
Interior
Bedrooms & bathrooms
- Bedrooms: 4
- Bathrooms: 3
- Full bathrooms: 3
- Main level bathrooms: 3
- Main level bedrooms: 4
Primary bedroom
- Description: approx. size
- Level: Main
- Area: 299.28
- Dimensions: 25.8 X 11.6
Bedroom 2
- Description: approx. size
- Level: Main
- Area: 141.36
- Dimensions: 12.4 X 11.4
Bedroom 3
- Description: approx. size
- Level: Main
- Area: 141.36
- Dimensions: 12.4 X 11.4
Bedroom 4
- Description: approx. size
- Level: Main
- Area: 136.8
- Dimensions: 12 X 11.4
Dining room
- Description: approx. size
- Level: Main
- Area: 152.4
- Dimensions: 12.7 X 12
Kitchen
- Description: approx. size
- Level: Main
- Area: 182
- Dimensions: 14 X 13
Living room
- Description: approx. size
- Level: Main
- Area: 244.59
- Dimensions: 18.39 X 13.3
Utility room
- Description: approx. size
- Level: Main
- Area: 80
- Dimensions: 8 X 10
Heating
- Central
Cooling
- Central Air, Ceiling Fan(s), Electric
Appliances
- Included: Cooktop, Dishwasher, Electric Water Heater, Microwave, Oven, Refrigerator, Water Heater
- Laundry: Washer Hookup, Inside
Features
- Attic, Breakfast Bar, Breakfast Area, Bathtub, High Ceilings, Kitchen Island, Kitchen/Dining Combo, Living/Dining Room, Main Level Primary, Pantry, Pull Down Attic Stairs, Split Bedrooms, Soaking Tub, Separate Shower, Walk-In Closet(s)
- Flooring: Carpet, Ceramic Tile, Laminate
- Attic: Pull Down Stairs
Interior area
- Total structure area: 3,273
- Total interior livable area: 2,504 sqft
Property
Parking
- Total spaces: 4
- Parking features: Attached, Garage
- Attached garage spaces: 2
- Uncovered spaces: 2
Features
- Levels: One
- Stories: 1
- Entry location: Entry Level Living Area Y
- Patio & porch: Covered, Patio, Screened
- Exterior features: Outdoor Living Area
- Has view: Yes
- View description: Garden
- Waterfront features: None
Lot
- Size: 10,000 Square Feet
- Features: Sprinklers Automatic, < 1/4 Acre
Details
- Parcel number: 342073502630007
- Zoning: RS-2PS
Construction
Type & style
- Home type: SingleFamily
- Architectural style: Florida
- Property subtype: Single Family Residence
Materials
- Block
- Roof: Metal
Condition
- Under Construction
- New construction: No
- Year built: 2023
Details
- Builder name: Port St Lucie Properties, Inc.
Utilities & green energy
- Electric: 3 Phase
- Sewer: Public Sewer
- Water: Public
- Utilities for property: Cable Available, Sewer Available, Water Available
Community & HOA
Community
- Security: None
- Subdivision: PORT ST LUCIE SECTION 47
HOA
- Has HOA: No
- Amenities included: None
Location
- Region: Port Saint Lucie
Financial & listing details
- Price per square foot: $88/sqft
- Tax assessed value: $446,300
- Annual tax amount: $1,745
- Date on market: 6/10/2023
- Cumulative days on market: 304 days
- Listing terms: Cash,Conventional,FHA,VA Loan
Price history
| Date | Event | Price |
|---|---|---|
| 5/29/2024 | Pending sale | $575,000+161.4%$230/sqft |
Source:  BeachesMLS #RX-10896197 Report a problem BeachesMLS #RX-10896197 Report a problem | ||
| 5/8/2024 | Sold | $220,000-61.7%$88/sqft |
Source: BeachesMLS #R10896197 Report a problem | ||
| 9/21/2023 | Price change | $575,000-0.9%$230/sqft |
Source: BeachesMLS #RX-10896197 Report a problem | ||
| 7/21/2023 | Price change | $579,999+0.2%$232/sqft |
Source: BeachesMLS #RX-10896197 Report a problem | ||
| 6/13/2023 | Price change | $579,000+5.5%$231/sqft |
Source: BeachesMLS #RX-10896197 Report a problem | ||
| 6/10/2023 | Listed for sale | $549,000+13625%$219/sqft |
Source: BeachesMLS #RX-10896197 Report a problem | ||
| 12/2/1999 | Sold | $4,000$2/sqft |
Source: Public Record Report a problem | ||
Public tax history
| Year | Property taxes | Tax assessment |
|---|---|---|
| 2025 | $11,098 +409.3% | $446,300 +428.3% |
| 2024 | $2,179 +15.9% | $84,480 +10% |
| 2023 | $1,880 +7.7% | $76,800 +9.1% |
| 2022 | $1,745 +142.2% | $70,400 +280.4% |
| 2021 | $721 +14.6% | $18,509 +10% |
| 2020 | $629 | $16,827 -39% |
| 2019 | $629 +5.6% | $27,600 +29% |
| 2018 | $596 +16.1% | $21,400 |
| 2017 | $513 +3.3% | $21,400 +9.2% |
| 2016 | $496 +6.5% | $19,600 +34.2% |
| 2015 | $466 +12.1% | $14,600 +53.7% |
| 2014 | $415 | $9,500 +4.4% |
| 2013 | -- | $9,100 |
| 2012 | -- | $9,100 -15.7% |
| 2011 | -- | $10,800 -27% |
| 2010 | -- | $14,800 -26% |
| 2009 | -- | $20,000 -41.5% |
| 2008 | -- | $34,200 -49.1% |
| 2007 | -- | $67,200 -6.7% |
| 2006 | -- | $72,000 +40.6% |
| 2005 | -- | $51,200 +68.4% |
| 2004 | -- | $30,400 |
| 2003 | -- | -- |
| 2002 | -- | -- |
| 2001 | -- | -- |
| 2000 | -- | -- |
Find assessor info on the county website
Neighborhood: Torino
Nearby homes
- $391,6004 bd3 ba2.1k sqft5215 NW West Piper Cir, Port Saint Lucie, FL 34986Off Market
- $230,0004 bd3 ba2.2k sqft5223 NW West Piper Cir, Port Saint Lucie, FL 34986Sold
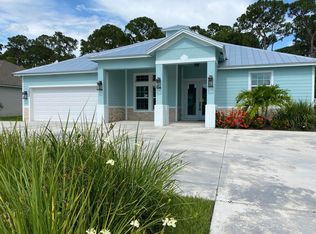
- $480,9003 bd2 ba1.6k sqft5192 NW Ossa Ct, Port Saint Lucie, FL 34986Off Market

- $433,9003 bd2 ba1.8k sqft5227 NW North Piper Cir, Port Saint Lucie, FL 34986Off Market
- $362,1003 bd2 ba1.5k sqft5255 NW North Delwood Dr, Port Saint Lucie, FL 34986Off Market
- $401,1654 bd2 ba1.8k sqft5253 NW North Delwood Dr, Port Saint Lucie, FL 34986Sold
- $428,2003 bd2 ba2k sqft5220 NW West Piper Cir, Port Saint Lucie, FL 34986Off Market
- $357,9004 bd2 ba1.7k sqft5218 NW West Piper Cir, Port Saint Lucie, FL 34986Off Market
Nearby schools
GreatSchools rating
- 6/10Parkway Elementary SchoolGrades: PK-5Distance: 2 mi
- 4/10Southern Oaks Middle SchoolGrades: 6-8Distance: 2.1 mi
- 4/10Fort Pierce Central High SchoolGrades: 9-12Distance: 2.5 mi
Get a cash offer in 3 minutes
Find out how much your home could sell for in as little as 3 minutes with a no-obligation cash offer.
Estimated market value
$492,200
Get a cash offer in 3 minutes
Find out how much your home could sell for in as little as 3 minutes with a no-obligation cash offer.
Estimated market value
$492,200
- Florida
- Saint Lucie County
- Port Saint Lucie
- 34986
- Torino
- 5219 NW West Piper Circle
Nearby cities
Nearby neighborhoods
Nearby zip codes
Other Port Saint Lucie Topics
- Apartments for Rent in 34986
- Houses for Sale in 34986
- Houses for Rent in 34986
- 34986 Real Estate
- Port Saint Lucie Condos
- Houses for Sale in Port Saint Lucie
- Newest Listings in Port Saint Lucie
- Port Saint Lucie Home Values
- Port Saint Lucie Real Estate Agents
- Port Saint Lucie Refinance
- Port Saint Lucie Mortgage Rates
