Skip main navigation
Sold for $521,000
  • $521,000

    5219 Niagra Dr, Chapel Hill, NC 27517

    2beds
    1,721sqft
    Condominium, Residential
    Built in 2009
    -- sqft lot
    $522,900 Zestimate®
    $303/sqft
    $2,628 Estimated rent

    Home value

    $522,900

    $492,000 - $554,000

    $2,628/mo

    Zestimate® history
    Loading
    Loading...

    Owner options

    List your home for rent

    $2,628/mo

    Rent Zestimate®

    Find your next renter with Zillow Rental Manager. Plus, with online applications, you can quickly screen prospective tenants – for free.

    Learn more

    $2,628/mo

    Rent Zestimate®

    Refinance and save

    $3,591/mo

    Est. payment

    Refinancing to a lower rate could help reduce your monthly payments and save thousands over the life of the loan.

    See today's rates

    $3,591/mo

    Est. payment

    Explore your selling options

    Work with a Zillow partner agent

    Leverage their expertise and Zillow's premium Showcase listings to get your home seen by more buyers.

    Get started

    List with your own agent

    Get your home in front of millions of buyers by listing it on Zillow.

    Learn how to do it

    Sell it yourself

    Take full control of how buyers see your home on Zillow by listing For Sale by Owner (FSBO).

    List your home

    What's special

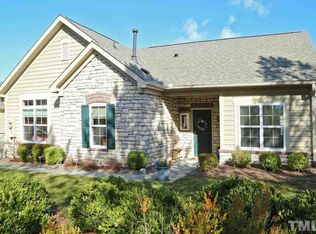
    Experience effortless single-level living in this beautifully maintained home located in the highly desirable 55+ Active Adult, senior community, Villas at Culp Arbor — perfectly positioned between Chapel Hill and Durham, NC. This move-in ready, low-maintenance home offers exceptional convenience for those seeking a relaxed lifestyle close to world-class healthcare, shopping, dining, and entertainment. This well-designed single-story home features 2 bedrooms, 2 full bathrooms, and a den/study, making it perfect for downsizing, aging-in-place, or those who want flexible space for a home office or guest room. You'll love the open floor plan, excellent natural light, and vaulted ceilings that create a spacious and welcoming feel. The hardwood floors throughout the main living areas provide warmth, style, and easy maintenance—one of the most sought-after upgrades for today's buyers. The kitchen is designed with both function and comfort in mind, offering an island, granite countertops, generous cabinet storage, and a seamless connection to the dining and living areas. A double-sided fireplace adds charm to both the living and sitting rooms, creating cozy ambiance year-round. The private courtyard patio, accessible from both the living room and the owners suite, extends your living space outdoors—ideal for morning coffee, relaxing with a book, gardening, or dining al fresco. The owners suite includes a double vanity, a spacious walk-in shower, and new tile flooring. Additional highlights include NEW carpet in the bedrooms, a large laundry room, generous storage, and an oversized 2-car garage. For added peace of mind, this home has been pre-sale inspected with repairs completed and features a NEW HVAC system (Oct 2025). Refrigerator and dishwasher are less than 2 years old and the refrigerator and washer/dryer convey. Residents at Villas at Culp Arbor enjoy a vibrant 55+ lifestyle with amenities including a clubhouse and pool, walking areas, and community activities—perfect for staying social, active, and connected. Situated just minutes from UNC-Chapel Hill, Duke University, UNC Hospitals, Duke Medical Center, The Streets at Southpoint, and major Triangle commuter routes, this location is ideal for anyone wanting to enjoy the best of both Chapel Hill and Durham living.

    Zillow last checked:

    Listing updated:

    Listed by:

    Jodi Bakst 919-697-5014,

    Real Estate Experts

    Bought with:

    Jeanie Stasko, 297633

    Nest Realty of the Triangle

    Source: Doorify MLS,MLS#: 10131049MLS Logo

    Facts & features

    Interior

    Bedrooms & bathrooms
    • Bedrooms: 2
    • Bathrooms: 2
    • Full bathrooms: 2
    Heating
    • Floor Furnace, Natural Gas
    Cooling
    • Central Air
    Appliances
    • Included: Built-In Electric Range, Dishwasher, Dryer, Gas Water Heater, Microwave, Refrigerator, Washer
    • Laundry: Laundry Room, Main Level
    Features
    • Bathtub/Shower Combination, Cathedral Ceiling(s), Ceiling Fan(s), Entrance Foyer, Granite Counters, Kitchen Island, Kitchen/Dining Room Combination, Living/Dining Room Combination, Separate Shower, Walk-In Closet(s), Walk-In Shower
    • Flooring: Carpet, Hardwood, Tile
    • Number of fireplaces: 1
    • Fireplace features: Double Sided
    Interior area
    • Total structure area: 1,721
    • Total interior livable area: 1,721 sqft
    • Finished area above ground: 1,721
    • Finished area below ground: 0

    Property

    Parking
    • Total spaces: 4
    • Parking features: Garage - Attached, Open
    • Attached garage spaces: 2
    • Uncovered spaces: 2
    Accessibility
    • Accessibility features: Accessible Central Living Area, Accessible Entrance, Aging In Place, Grip-Accessible Features
    Features
    • Levels: One
    • Stories: 1
    • Patio & porch: Front Porch
    • Exterior features: Courtyard, Fenced Yard, Private Entrance, Private Yard, Rain Gutters
    • Pool features: Community
    • Has view: Yes
    Details
    • Parcel number: 211654
    • Special conditions: Standard

    Construction

    Type & style
    • Home type: Condo
    • Architectural style: Ranch, Transitional
    • Property subtype: Condominium, Residential
    • Attached to another structure: Yes
    Materials
    • Fiber Cement, Stone
    • Foundation: Slab
    • Roof: Shingle
    Condition
    • New construction: No
    • Year built: 2009

    Utilities & green energy

    • Sewer: Public Sewer
    • Water: Public
    • Utilities for property: Cable Connected, Electricity Connected, Natural Gas Connected, Water Connected

    Community & HOA

    Community
    • Features: Clubhouse, Fitness Center, Pool
    • Senior community: Yes
    • Subdivision: Villas at Culp Arbor
    HOA
    • Has HOA: Yes
    • Amenities included: Clubhouse, Fitness Center, Insurance, Landscaping, Maintenance Grounds, Maintenance Structure, Meeting Room, Parking, Party Room, Pool
    • Services included: Insurance, Maintenance Grounds, Maintenance Structure, Pest Control
    • HOA fee: $410 monthly
    Location
    • Region: Chapel Hill

    Financial & listing details

    • Price per square foot: $303/sqft
    • Annual tax amount: $4,877
    • Date on market: 11/3/2025
    • Road surface type: Paved

    Price history

    DateEventPrice
    3/9/2026Sold$521,000+0.2%$303/sqft
    Source: Doorify MLS #10131049 Report a problem
    2/15/2026Pending sale$519,900$302/sqft
    Source: Doorify MLS #10131049 Report a problem
    12/4/2025Price change$519,900-1%$302/sqft
    Source: Doorify MLS #10131049 Report a problem
    11/3/2025Listed for sale$525,000+88.2%$305/sqft
    Source: Doorify MLS #10131049 Report a problem
    9/17/2010Listing removed$278,900$162/sqft
    Source: Plowman Properties LLC #1723226 Report a problem
    8/28/2010Listed for sale$278,900$162/sqft
    Source: Plowman Properties LLC #1723226 Report a problem

    Public tax history

    Tax history is unavailable.

    Neighborhood: 27517

    Nearby schools

    GreatSchools rating
    Schools provided by the listing agent
    • Elementary: Durham - Creekside
    • Middle: Durham - Githens
    • High: Durham - Jordan

    Source: Doorify MLS. This data may not be complete. We recommend contacting the local school district to confirm school assignments for this home.

    Get a cash offer in 3 minutes
    Find out how much your home could sell for in as little as 3 minutes with a no-obligation cash offer.
    Estimated market value
    $522,900
    Get a cash offer in 3 minutes
    Find out how much your home could sell for in as little as 3 minutes with a no-obligation cash offer.
    Estimated market value
    $522,900